
Models — Masterplans
Masterplans scale models
Whole districts and communities in one view: massing, street grids, parks and lighting, on sectional bases built to travel.
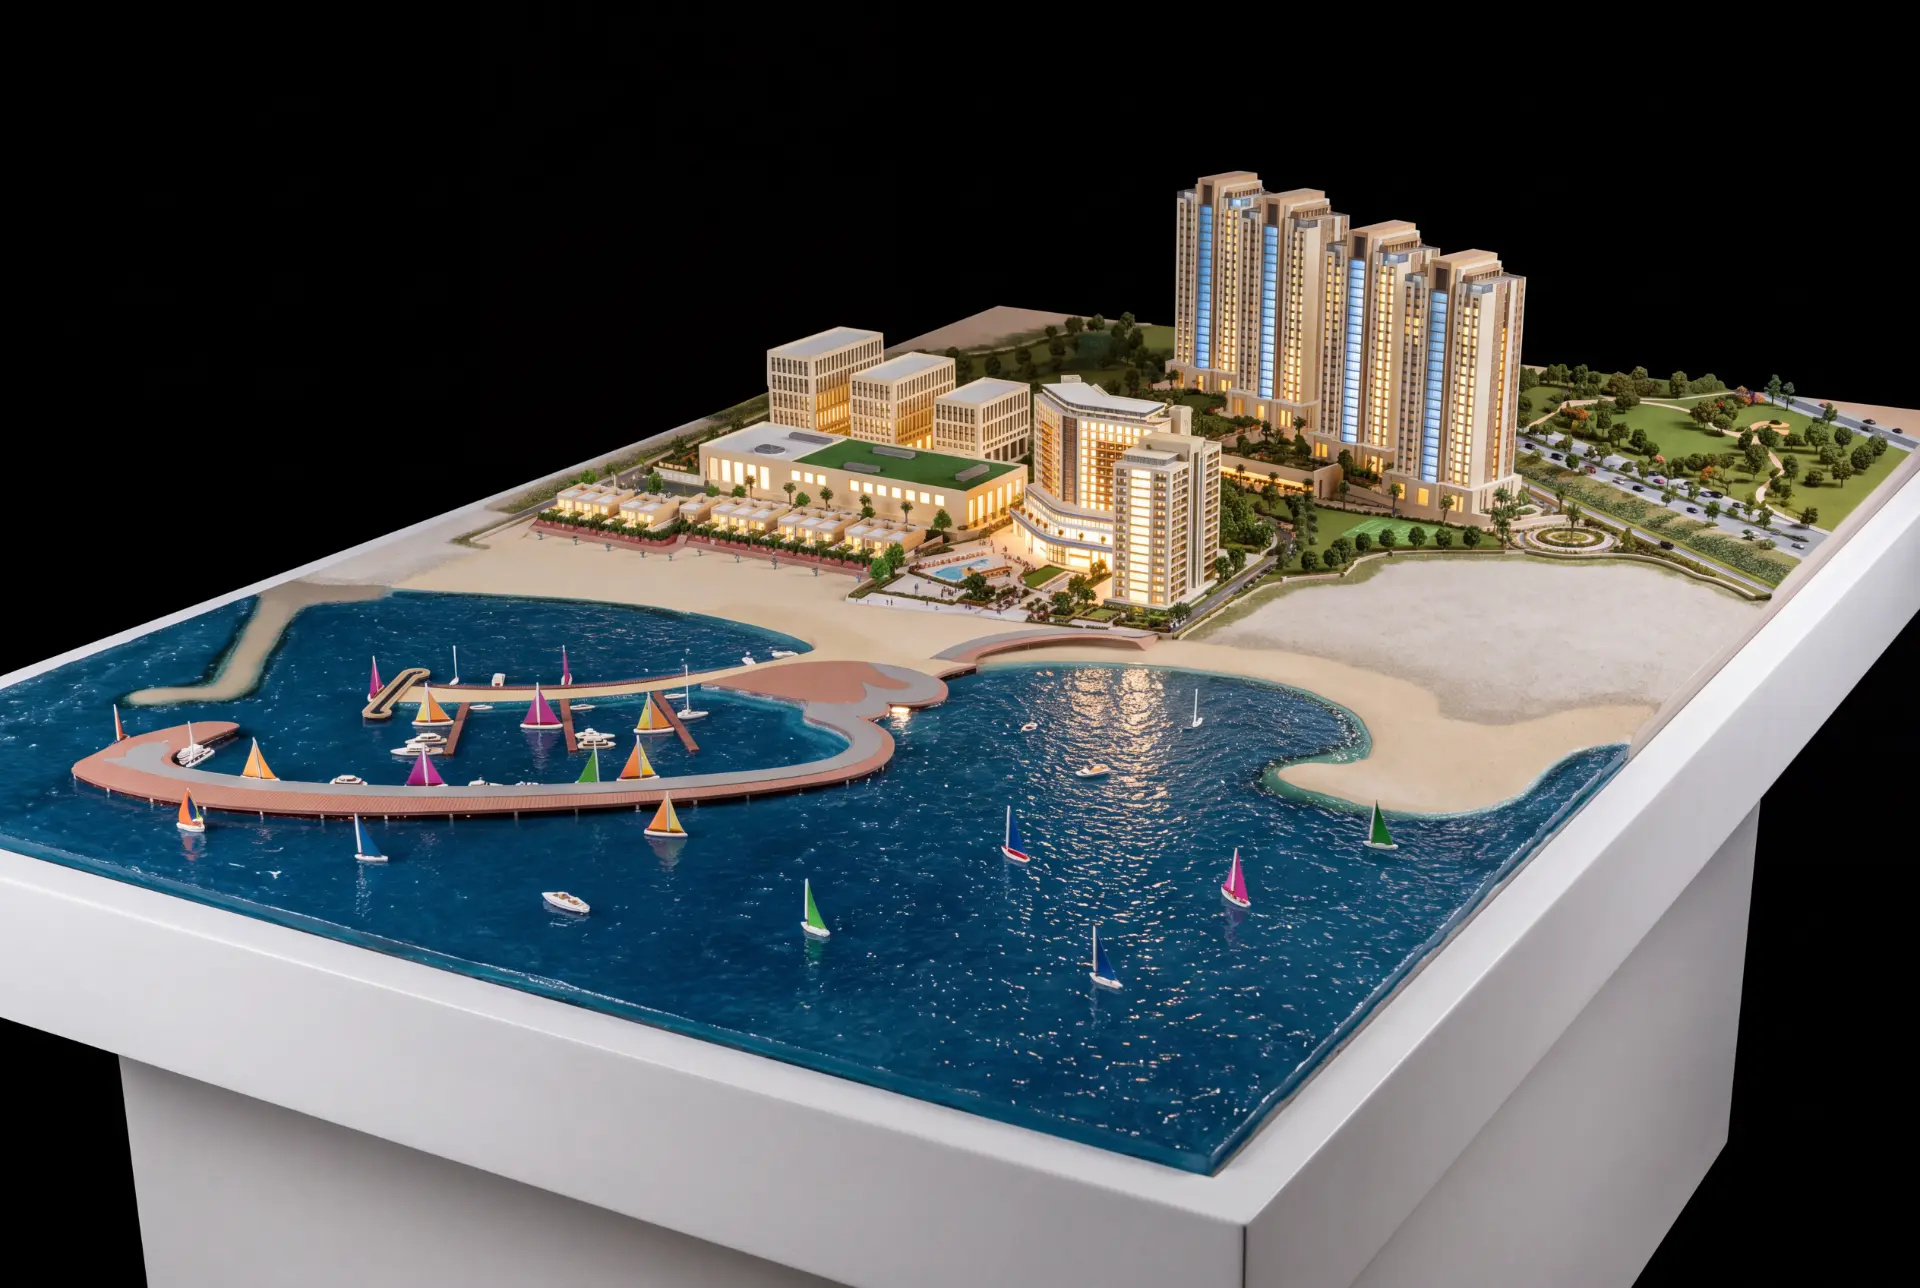
01 — Mixed-use
Coastal Development
A coastal mixed-use district with marina, hotel frontage and residential clusters, lit for evening presentation.
- Type
- Mixed-use masterplan
- Water
- Layered resin marina with moored craft
- Lighting
- Full LED, dimmable
- Base
- Multi-part display base
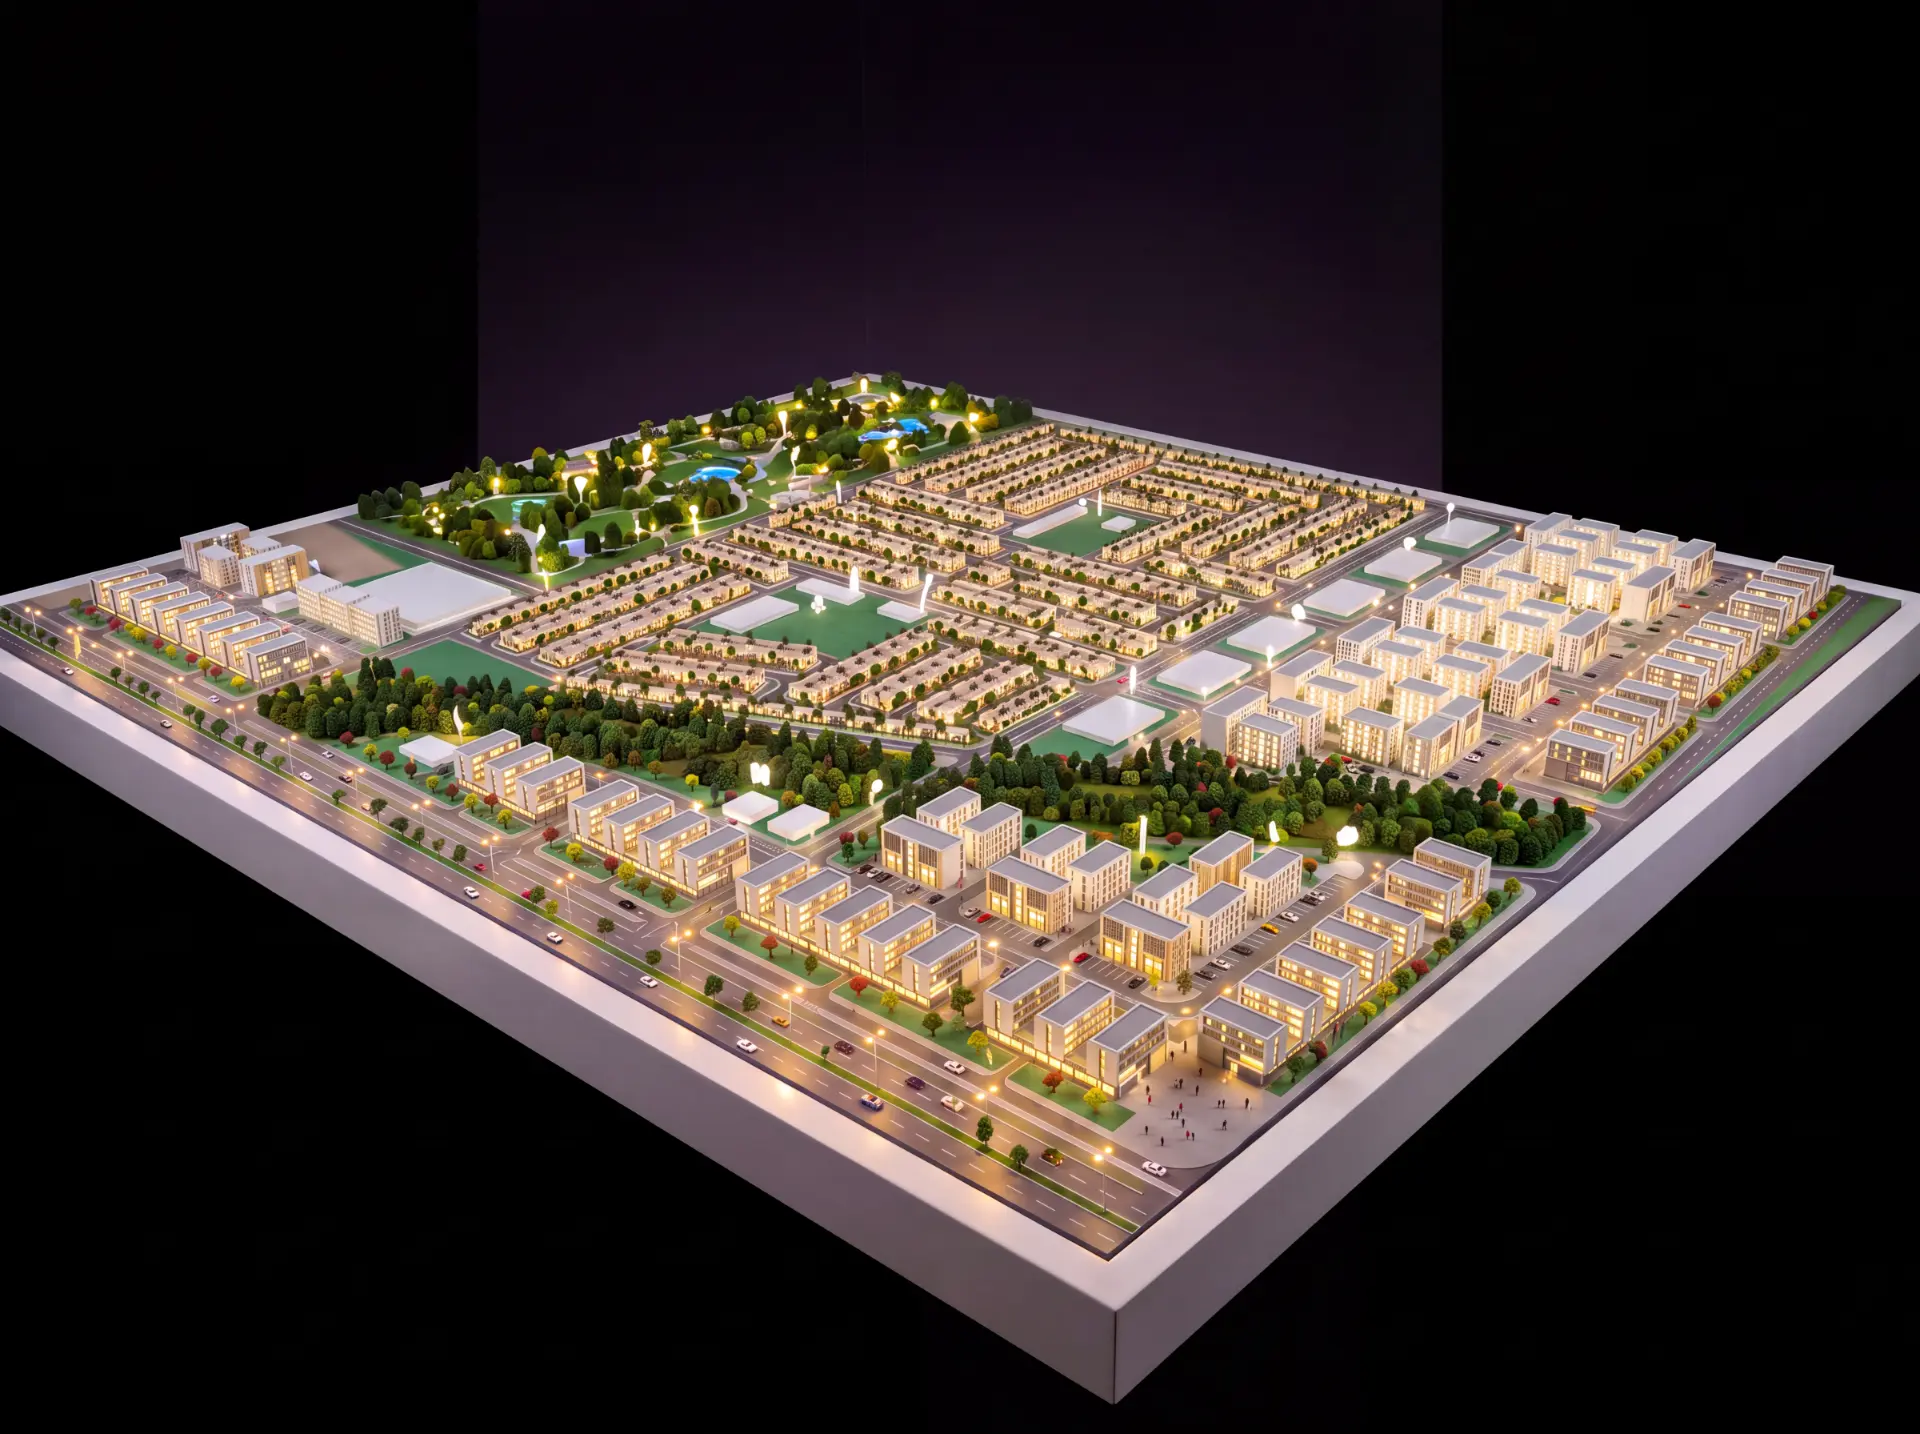
02 — Residential
Community Masterplan
A large illuminated community model showing villas, apartment clusters, parks and the full road network in one continuous view.
- Type
- Community masterplan
- Lighting
- Street and villa LED
- Landscape
- Hand-planted greenery
- Base
- Sectional with access panels
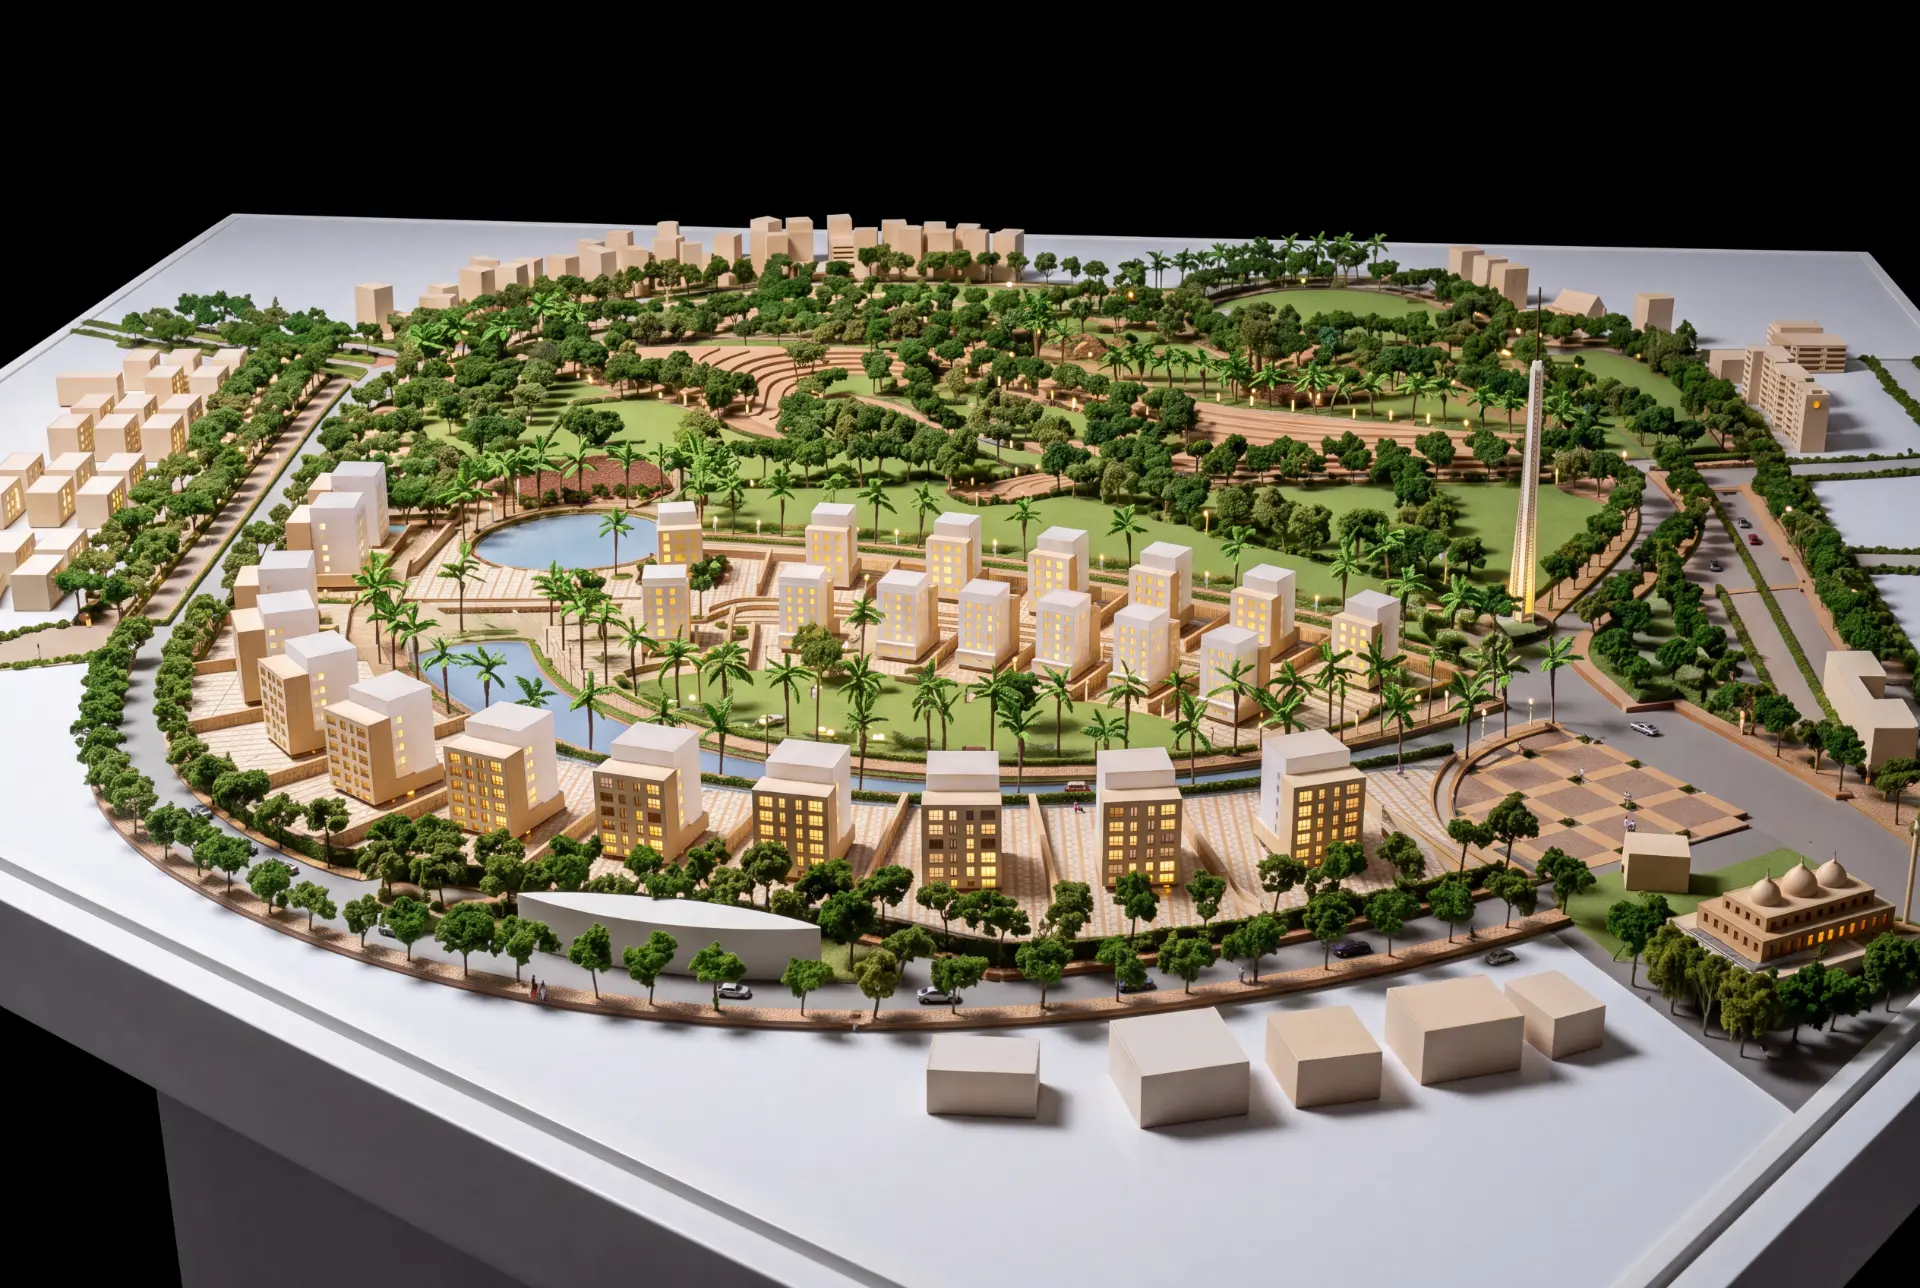
03 — Masterplan
District Masterplan
A large community masterplan model with parkland, lakes, lit residential blocks, a central landmark tower and a full surrounding road network.
Masterplan models for planning and launch
A masterplan model puts an entire district in front of a review panel or a launch audience at once — massing, phasing, road hierarchy, parks and water edges. We build these at scales such as 1:500, where the plan reads as a whole and individual plots are still identifiable.
Built to travel and to be lit
Bases are made sectional with access panels so a large model can be split, transported and reassembled on site. Street and building lighting is wired in zones and can be dimmed, which lets a sales team switch between daylight massing and an evening view of the community.
Commission a masterplans model
Send us your drawings and we will come back with a quotation for your masterplans scale model.