
[05] — Models
Every model, in detail.
Scale models built by S.A. Hameed in Dubai for clients across the UAE: towers, residential buildings, masterplans, resorts, commercial and industrial plant models.
Towers
10 models
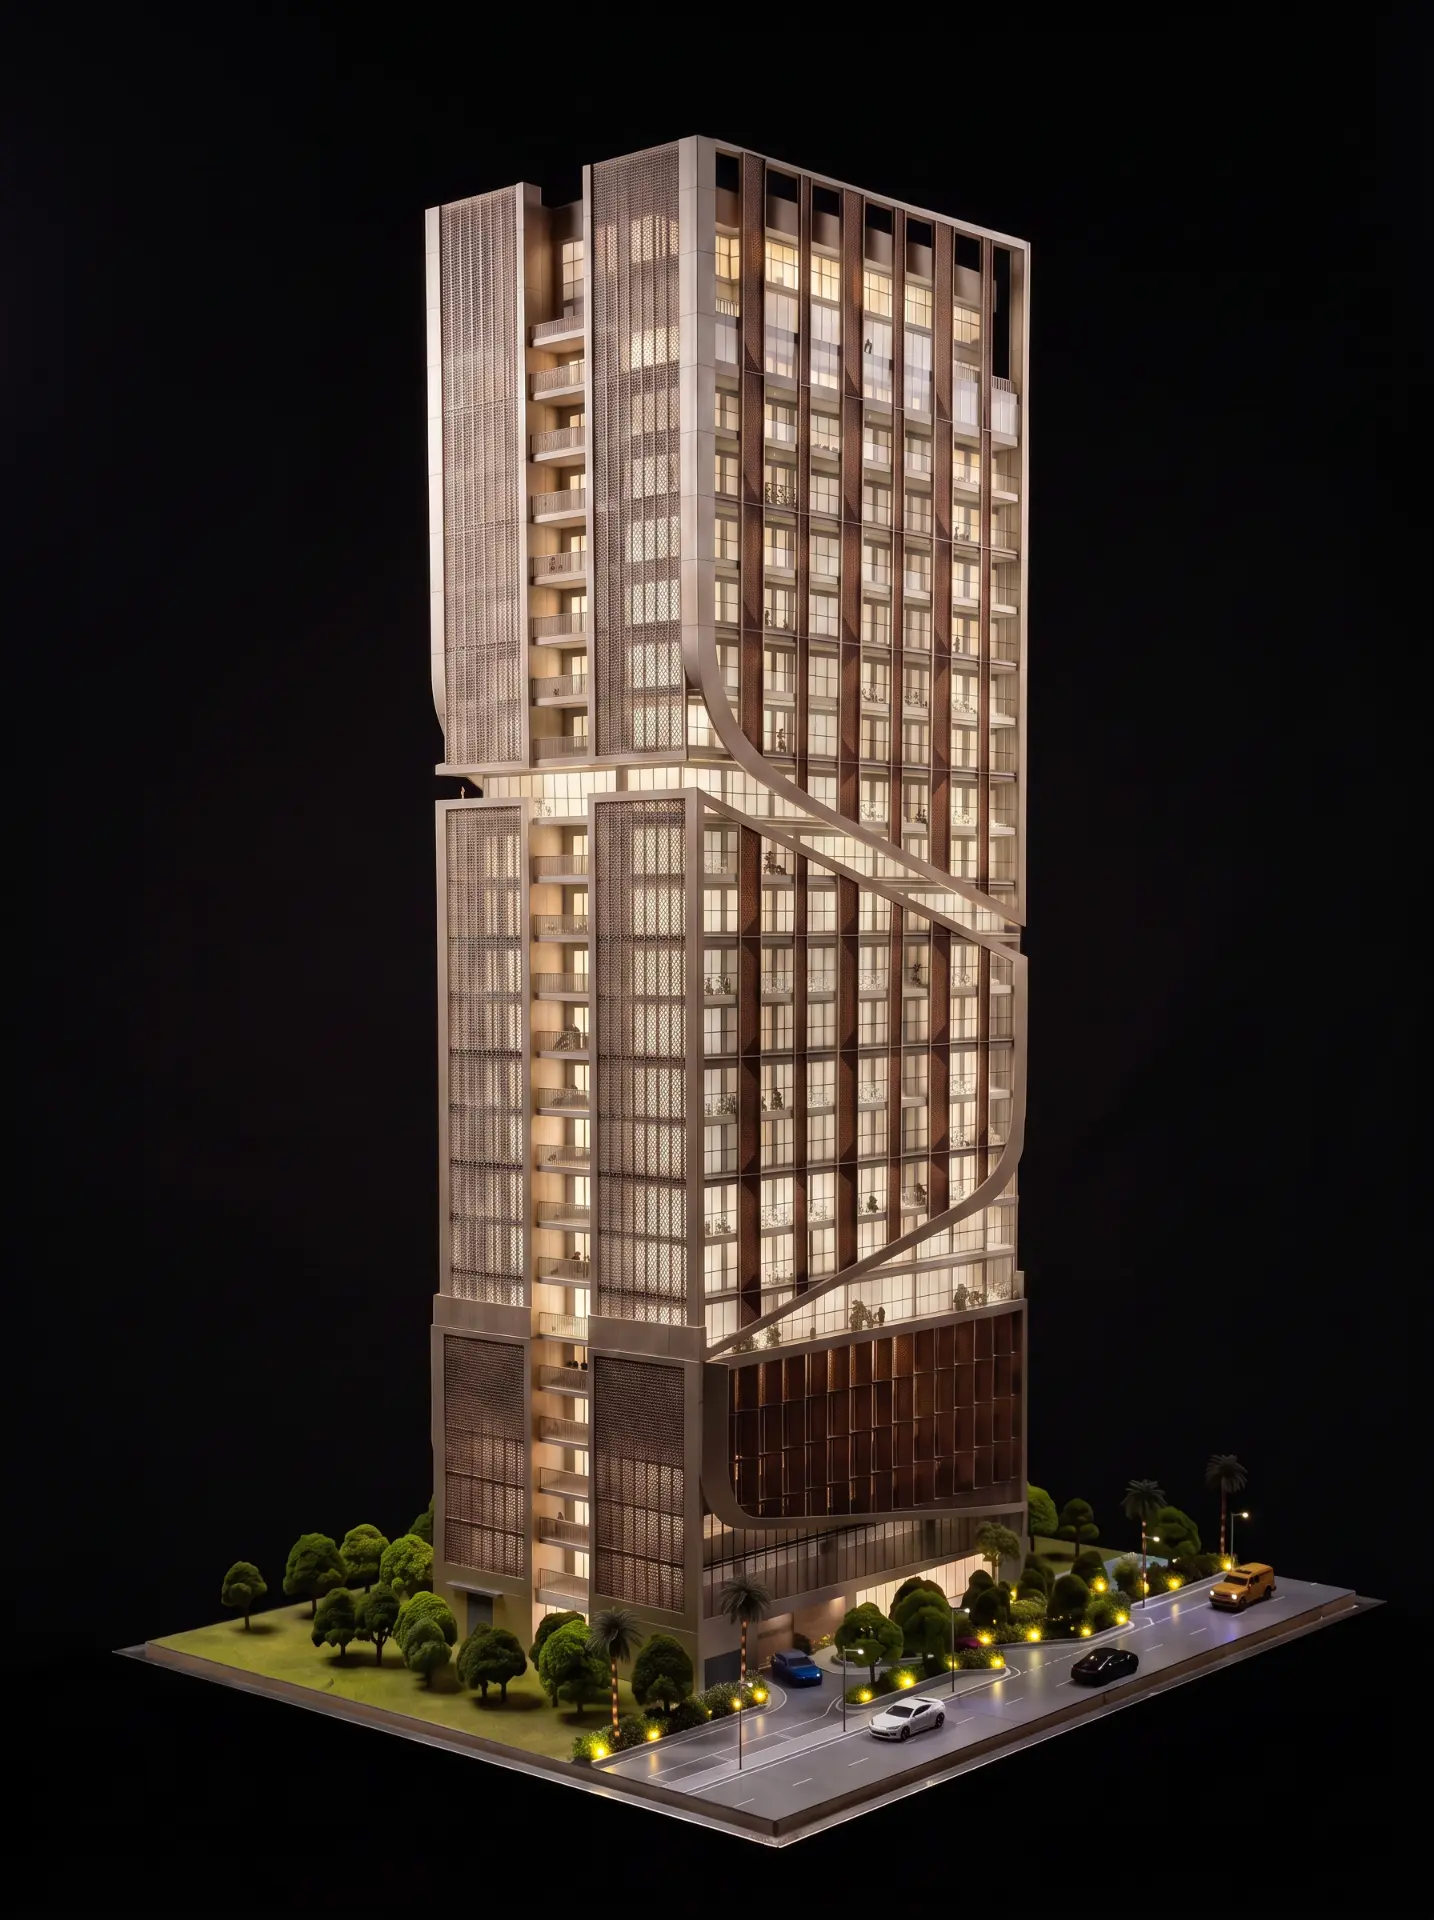
01 — Illuminated
HT Tower
A residential tower defined by one continuous curved feature line running the full height, lit from within.
View project→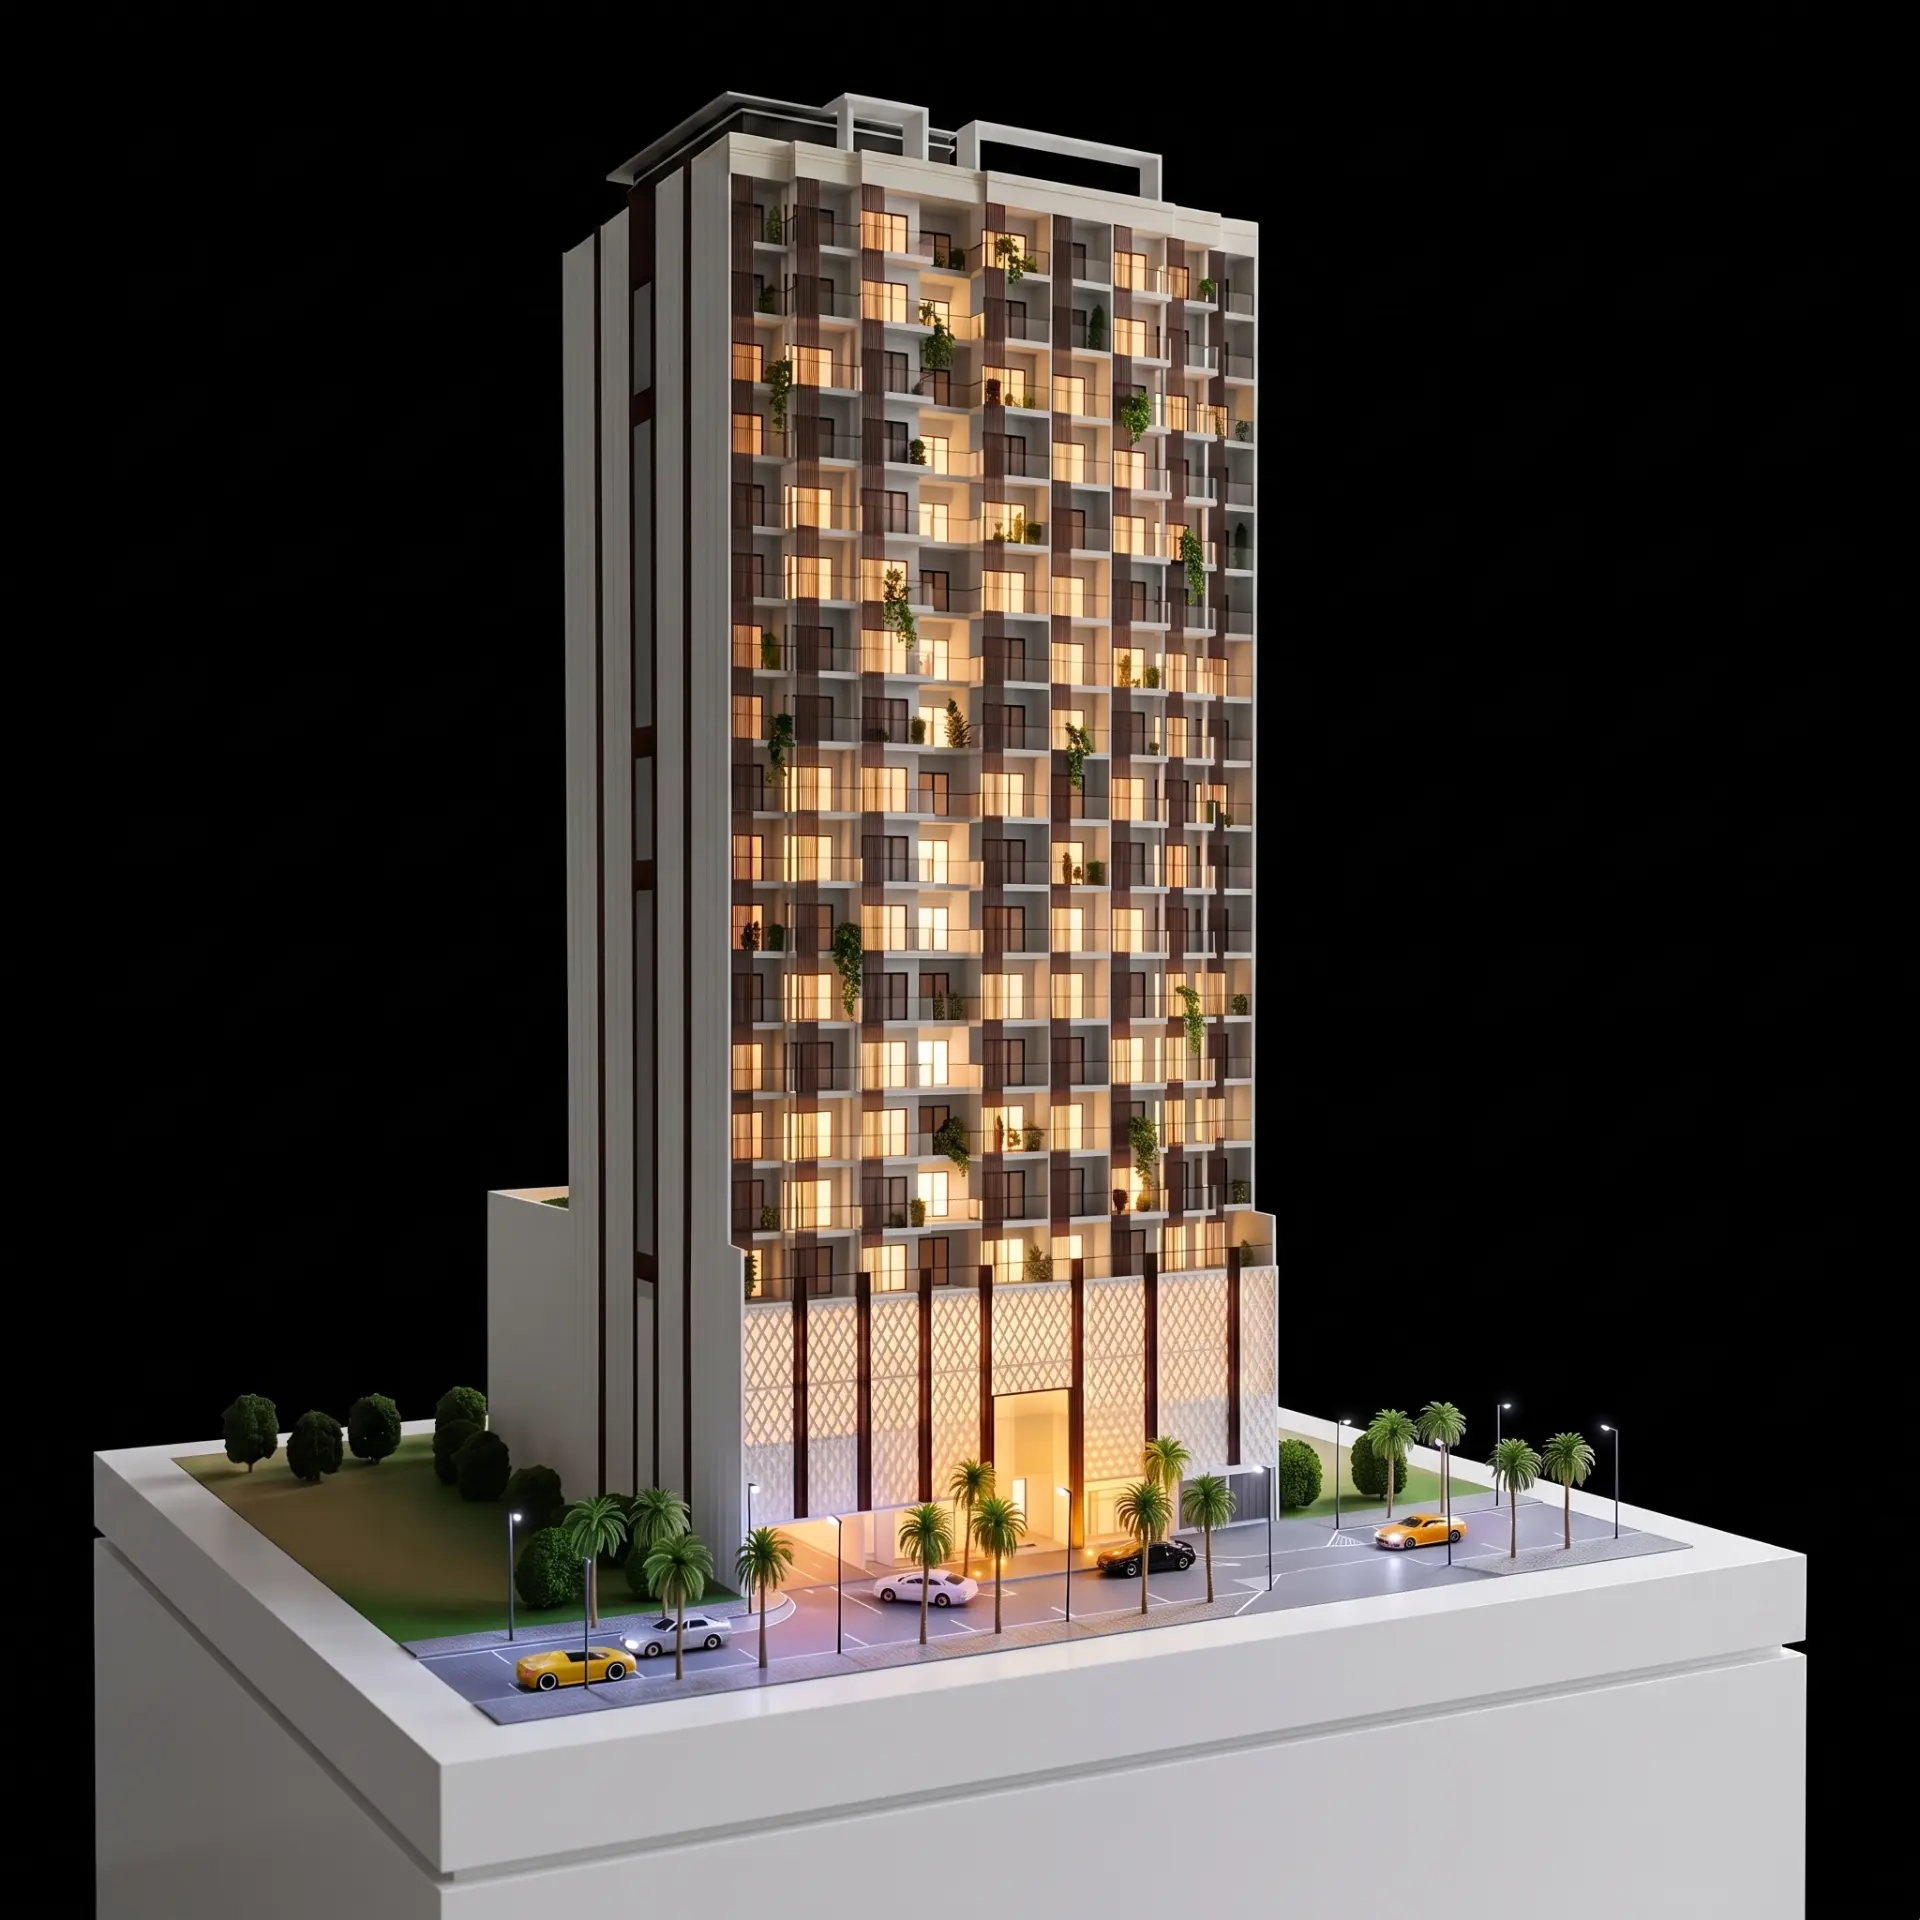
02 — Residential
Alf Tower
A high-rise with every balcony cut and set individually, standing on a clean white presentation base.
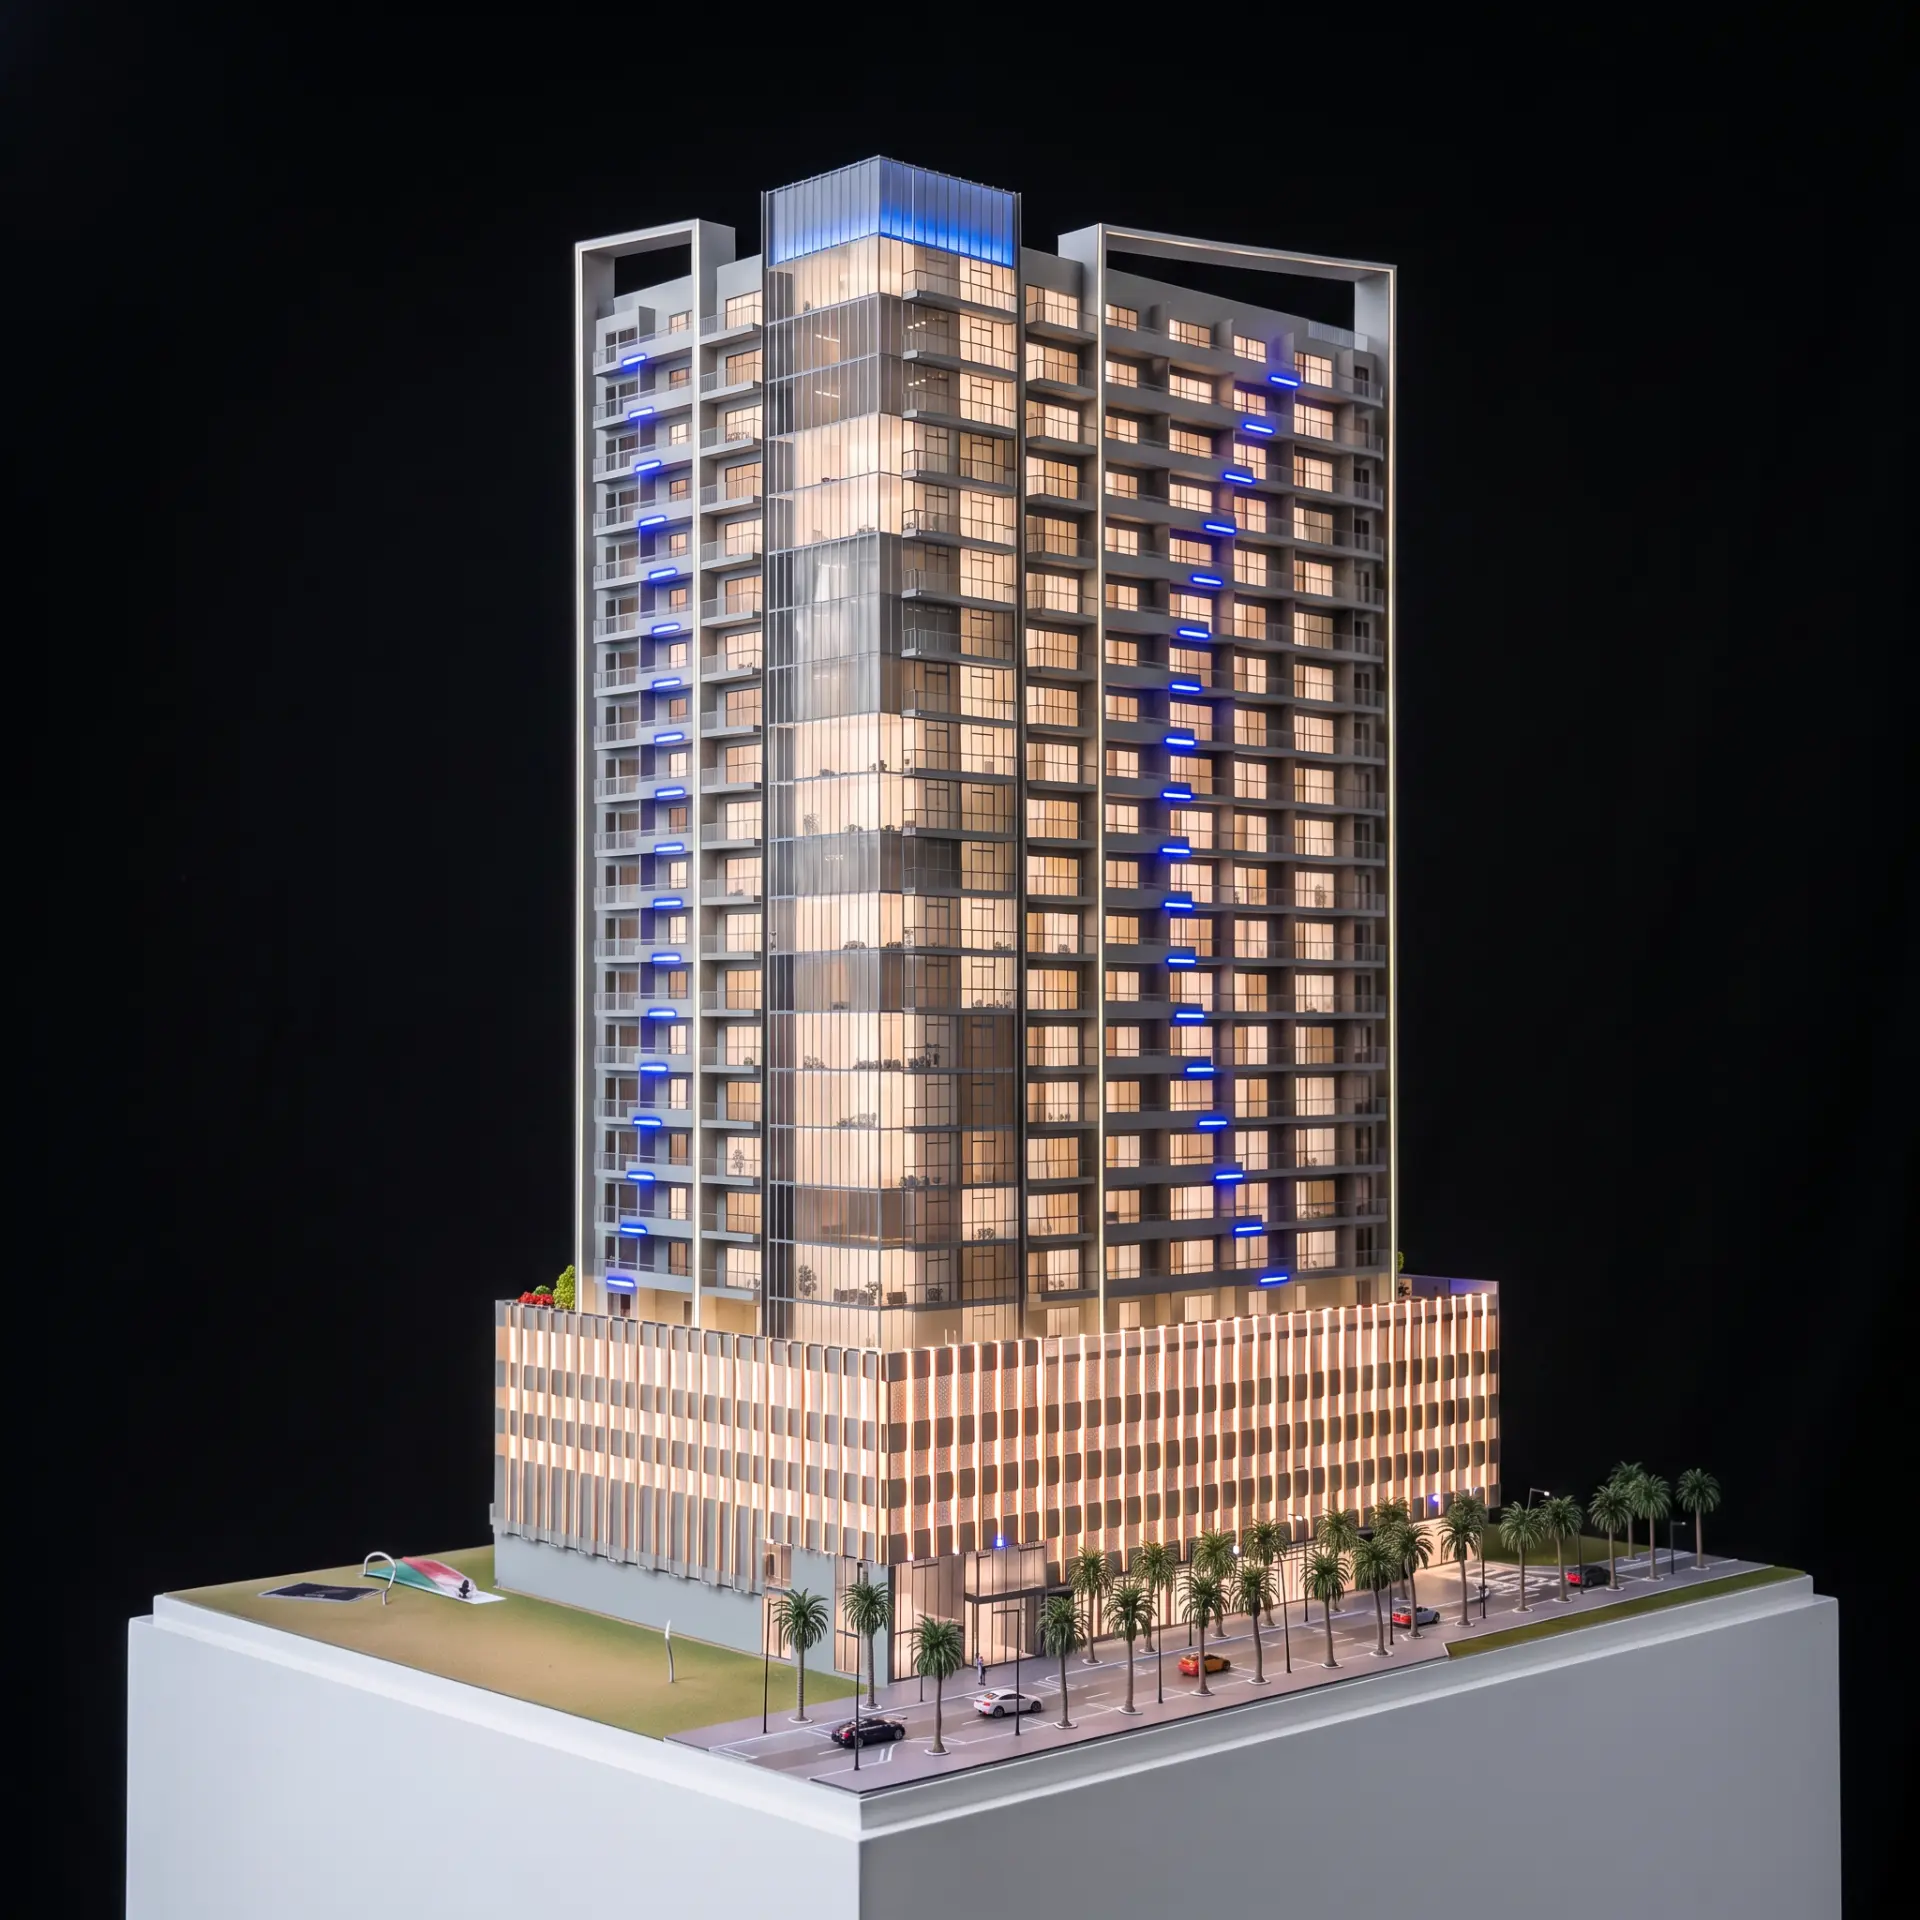
03 — LED-lit
IM Tower
Paired residential towers sharing a podium, with cool blue accent lighting picking out the vertical fins.
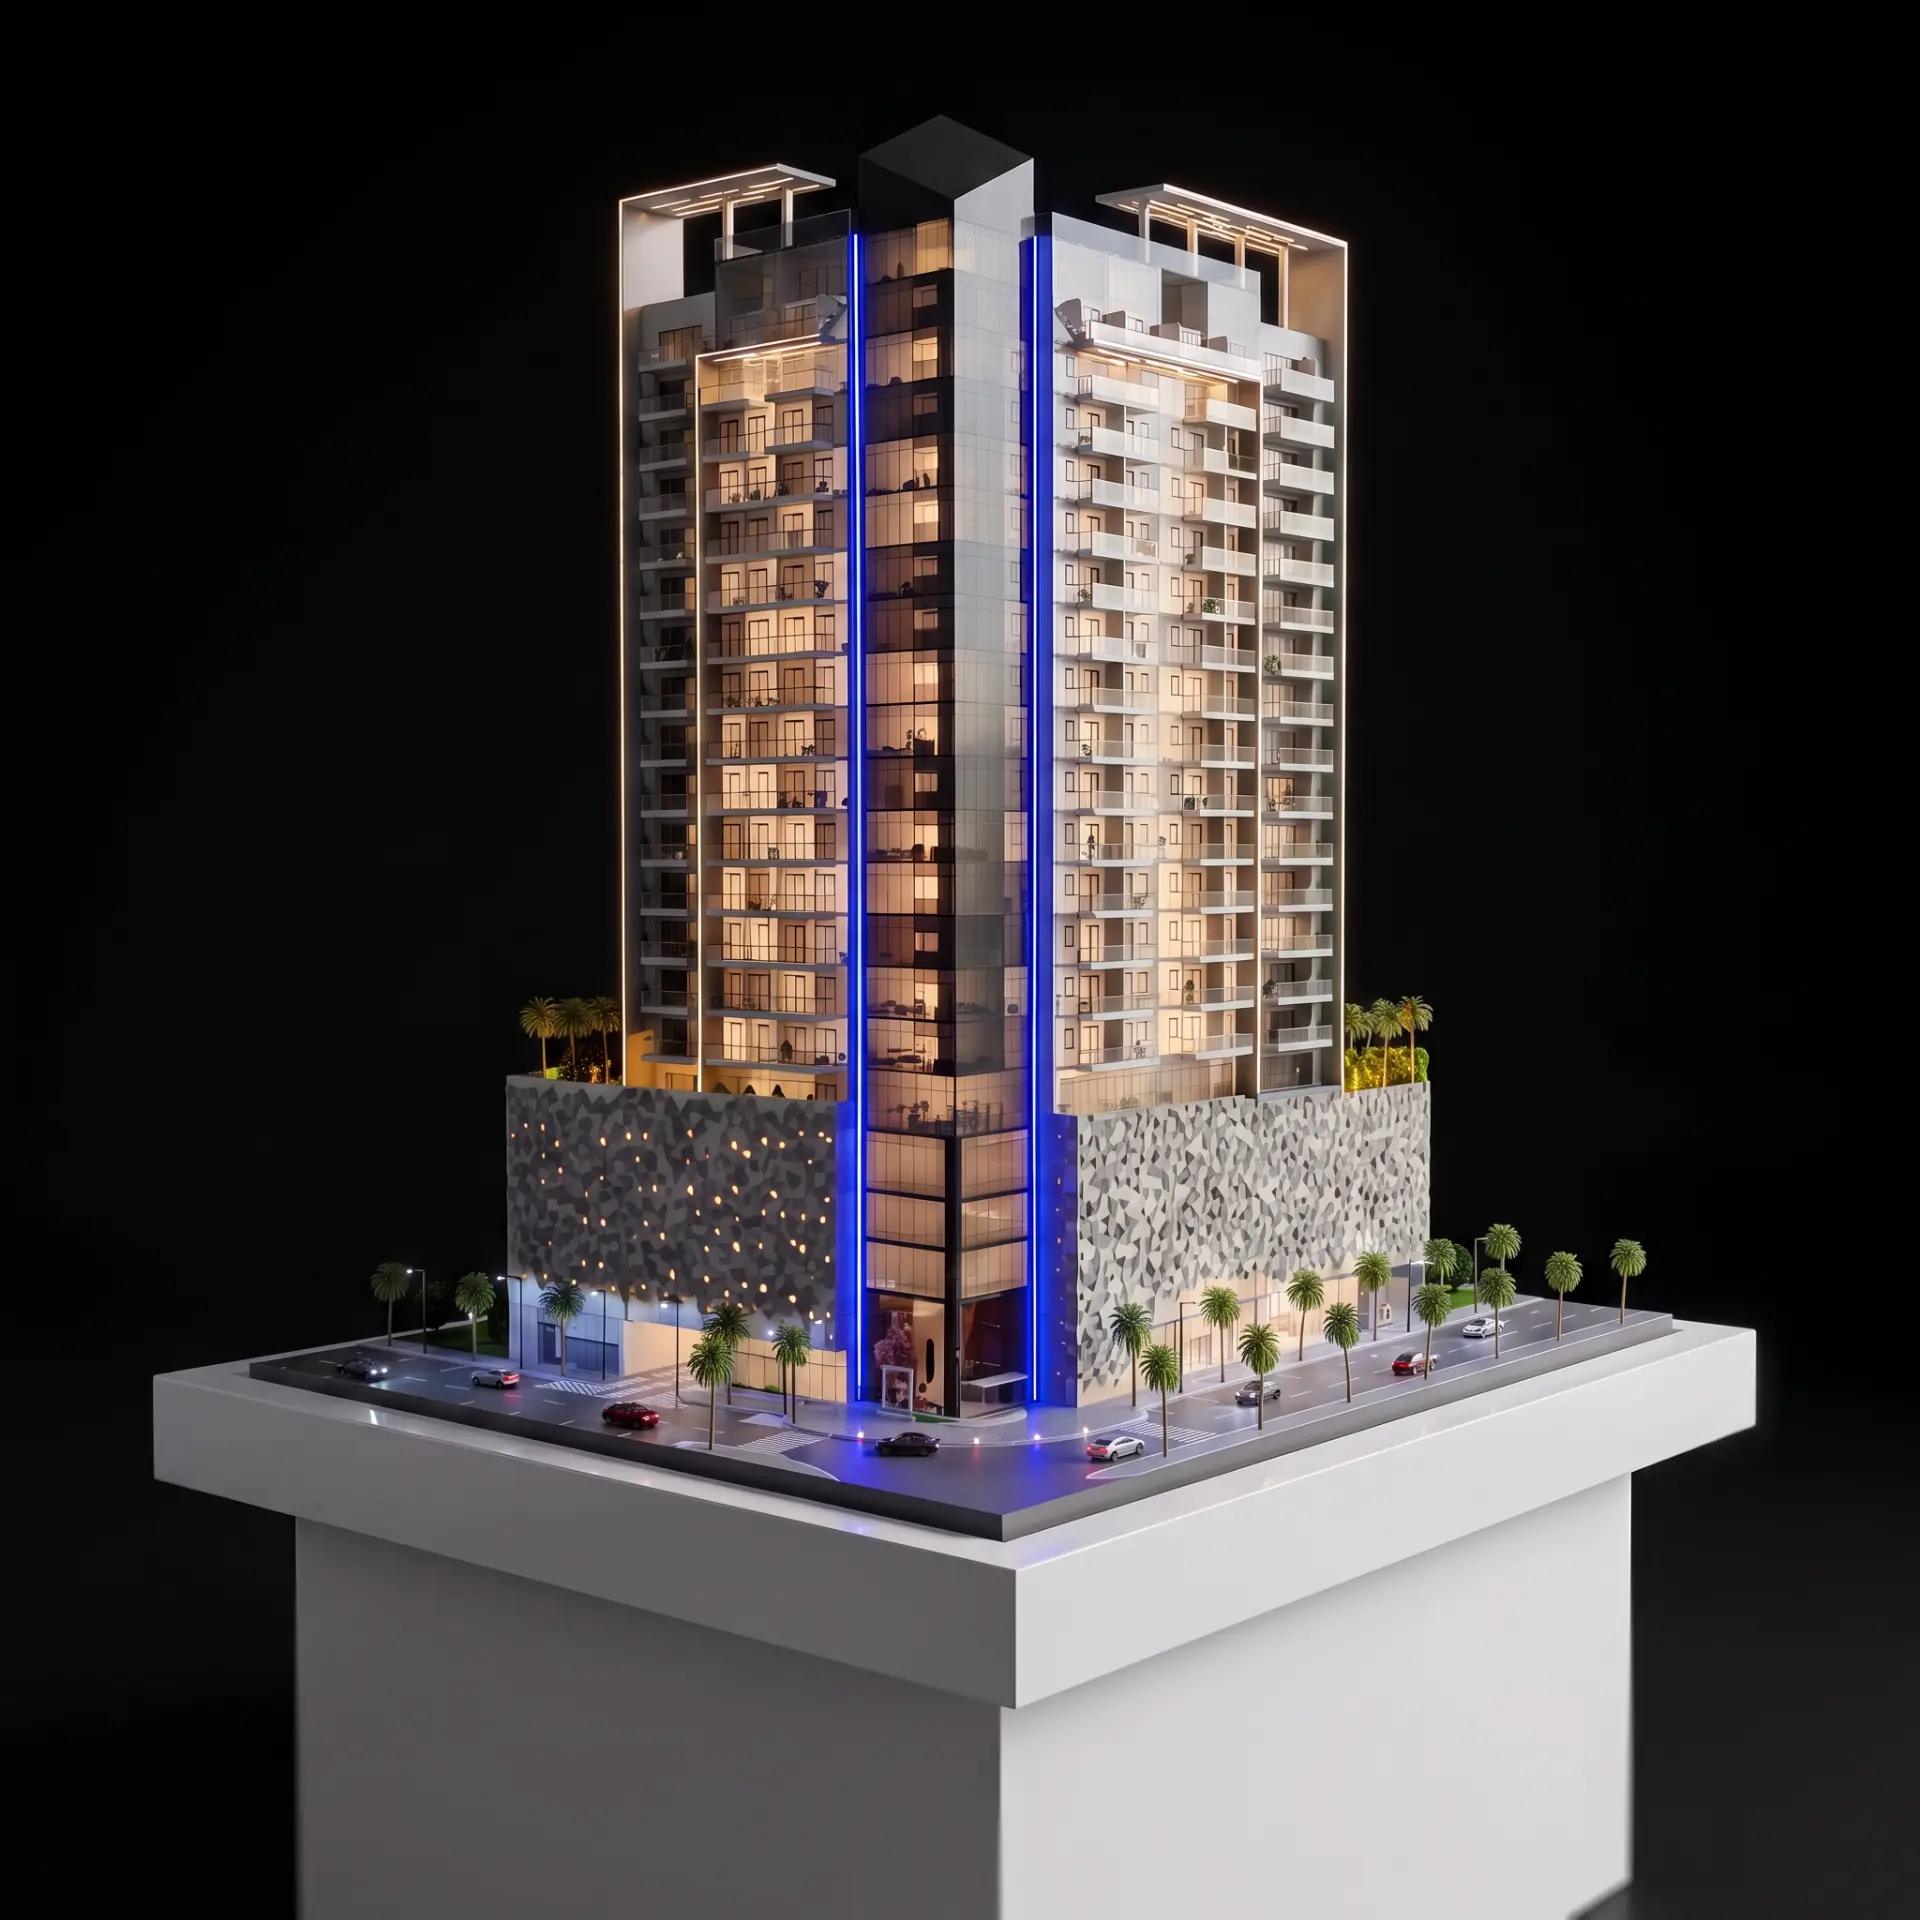
04 — Mixed-use
IM Tower 2
Glass-and-stone towers with vertical light strips, built to read strongly under gallery spotlights.
05 — SHARJAH CORNICHE
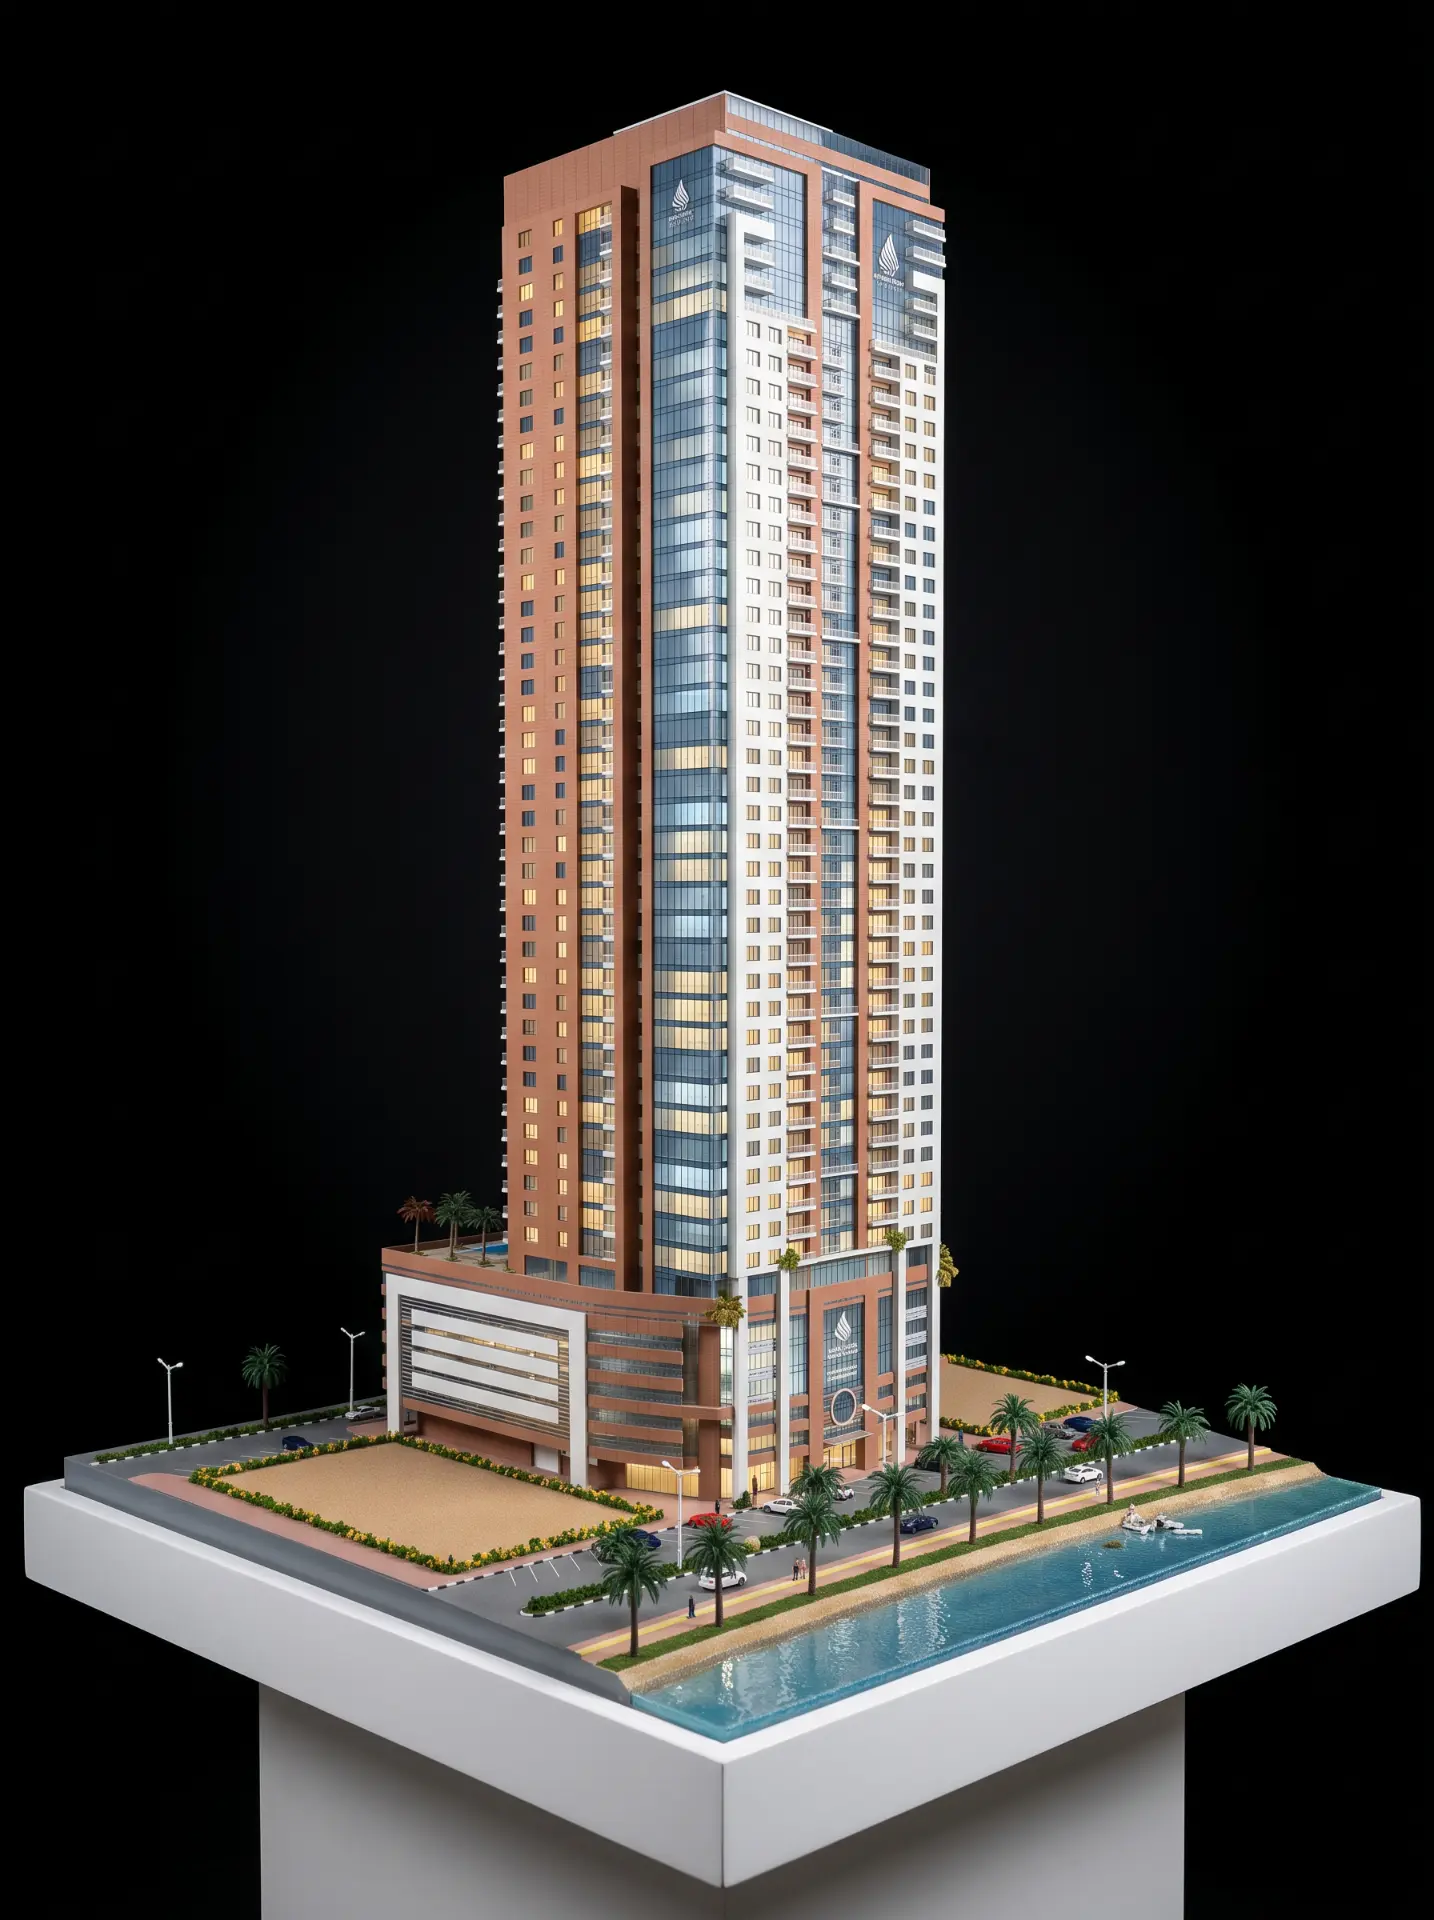
Waterfront Tower
A waterfront high-rise set against its marina and promenade, with berths, planting and shoreline all modelled.
06 — High-rise
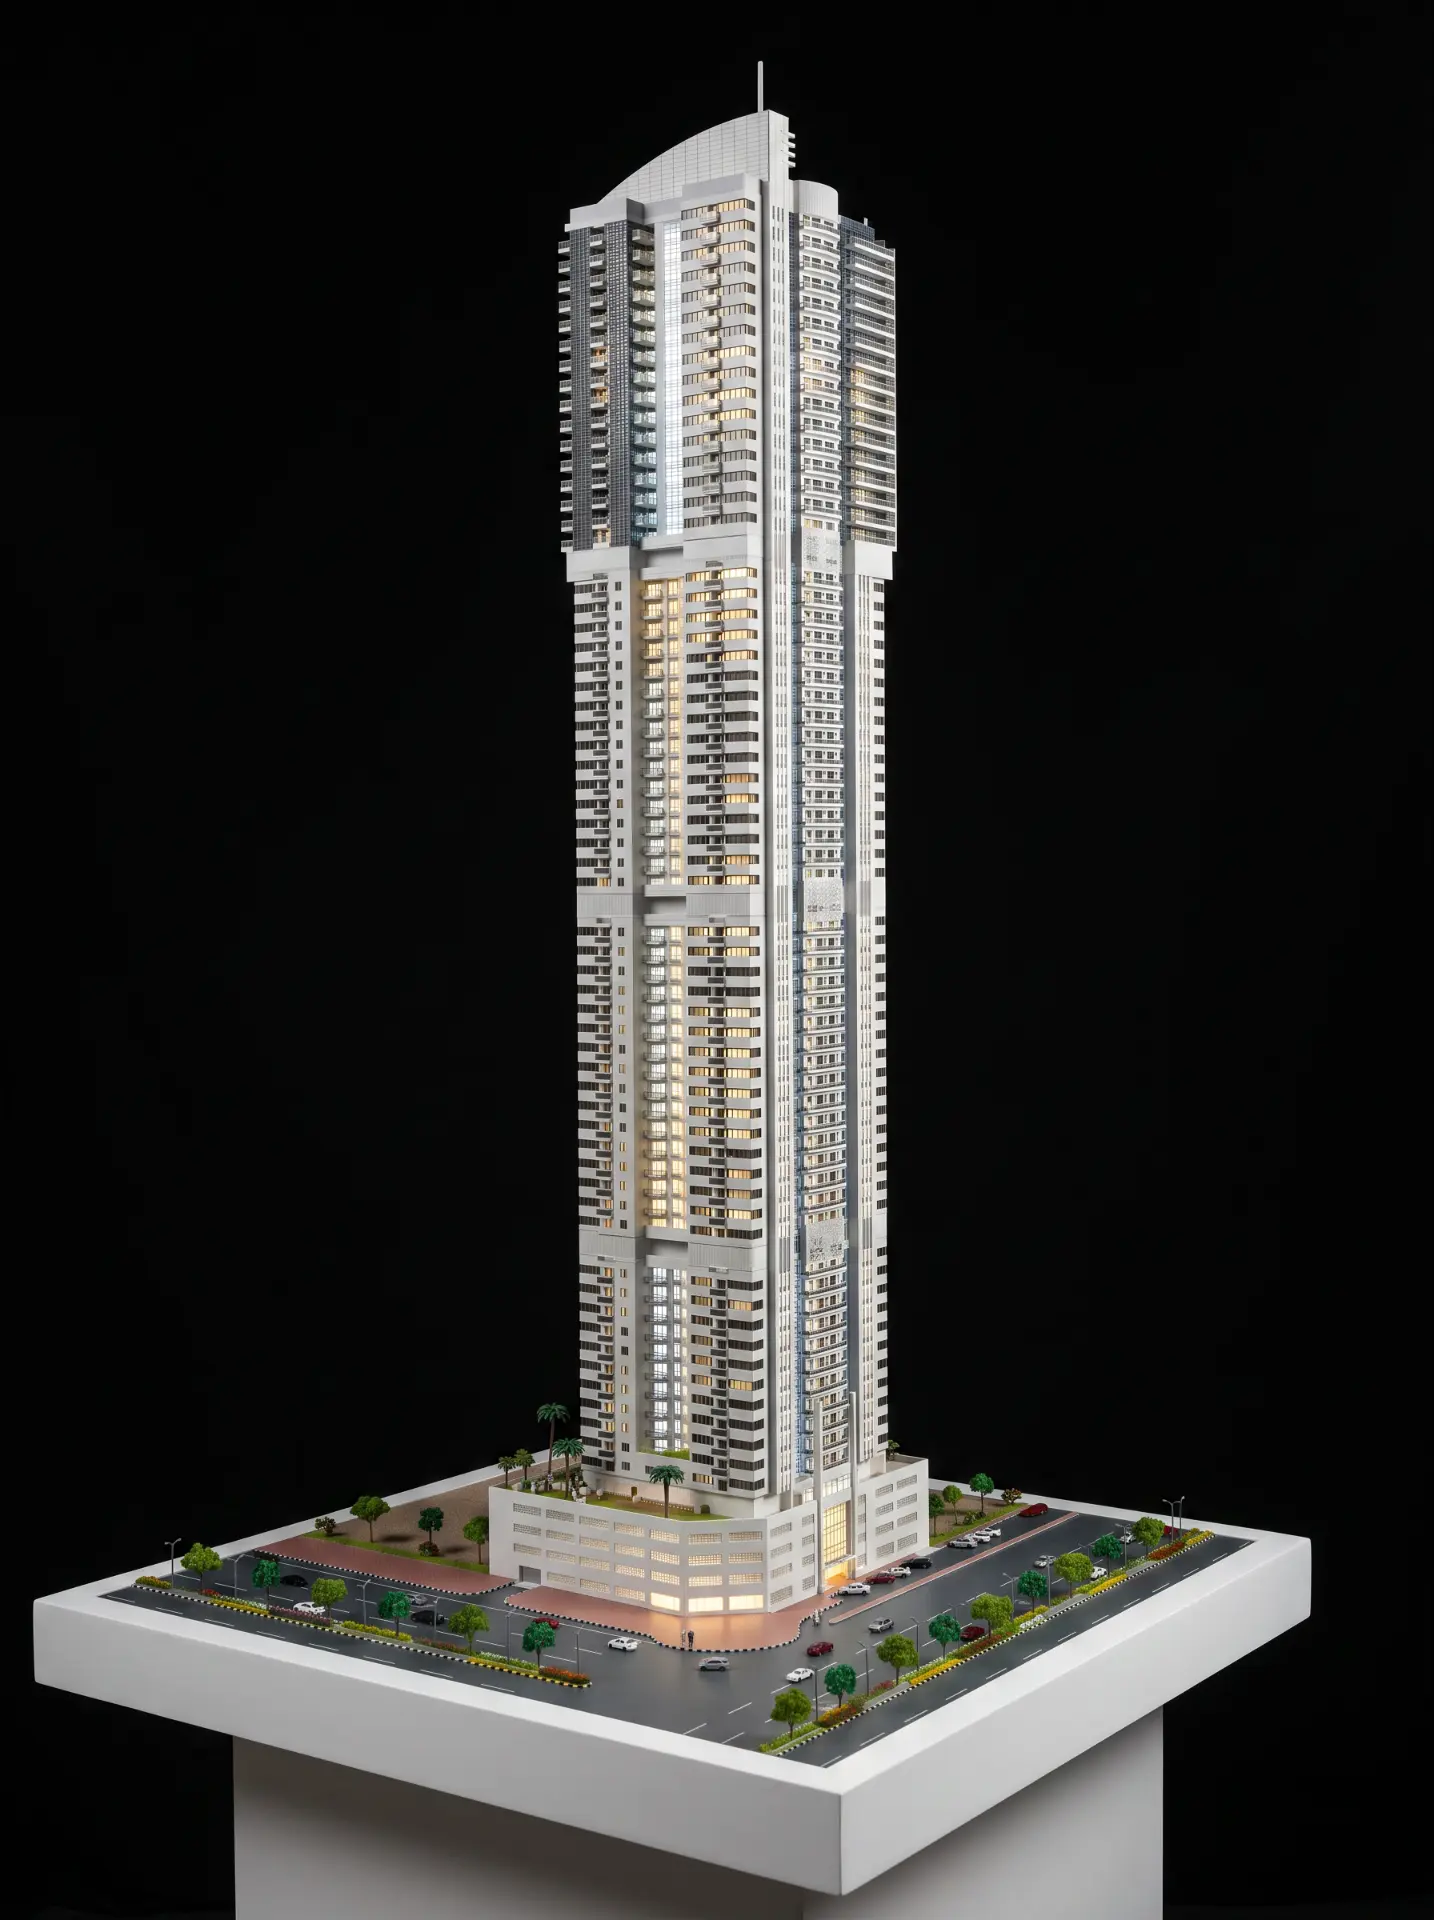
Marina Tower
A 1:100 scale model of a 70+ floor high-rise tower built for Tiger Developers, using acrylic, PVC, styrene, ABS and polyamide for a crisp modern facade.
View project→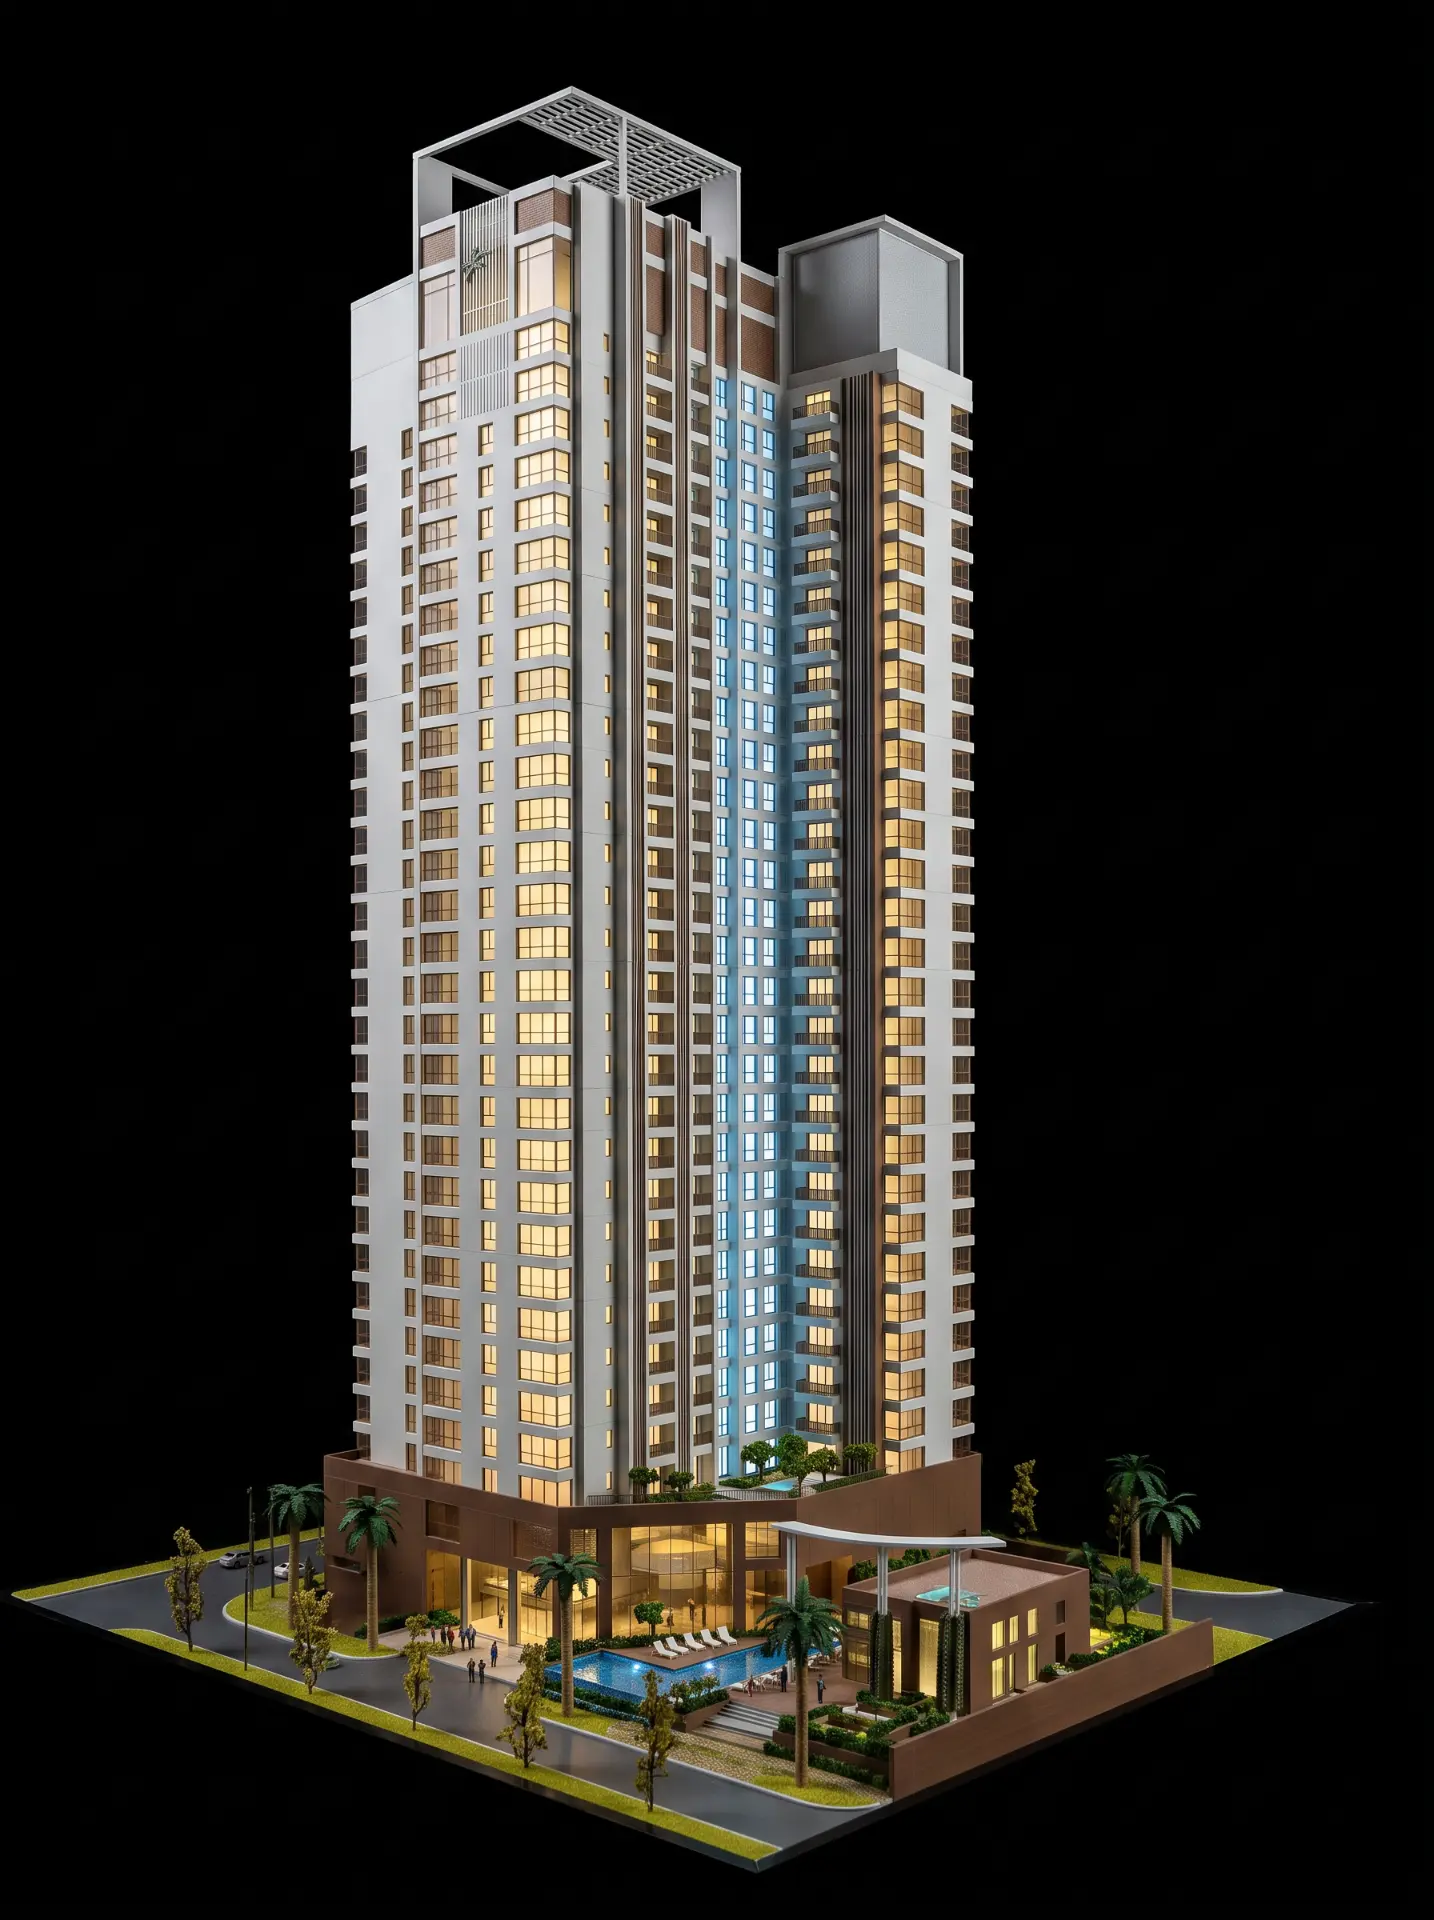
07 — High-rise
Marina Tower UAE
A tall illuminated tower model with layered facade detailing, a landscaped podium and a carefully finished leisure deck.
08 — Commercial
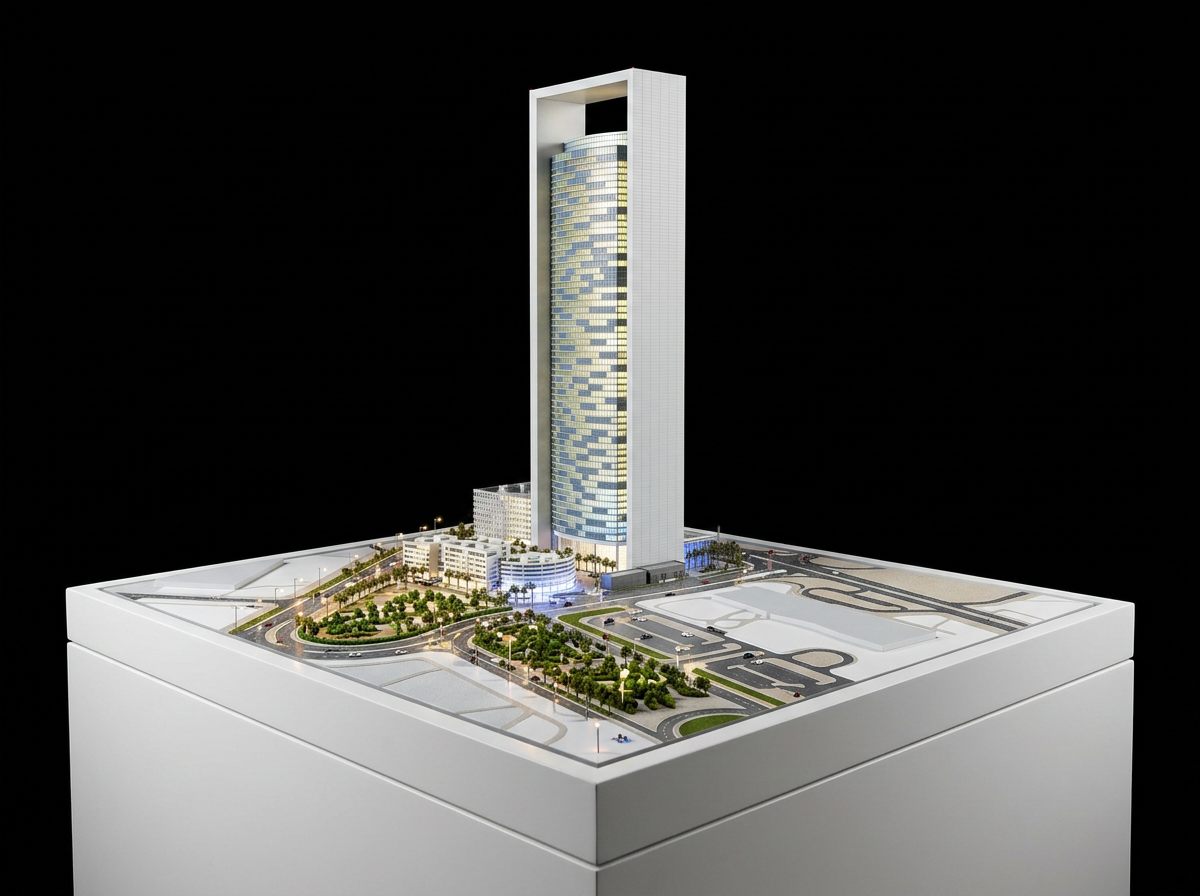
ADNOC Tower
A large architectural model presenting the tower together with its surrounding buildings, road network and landscaped grounds.
09 — High-rise
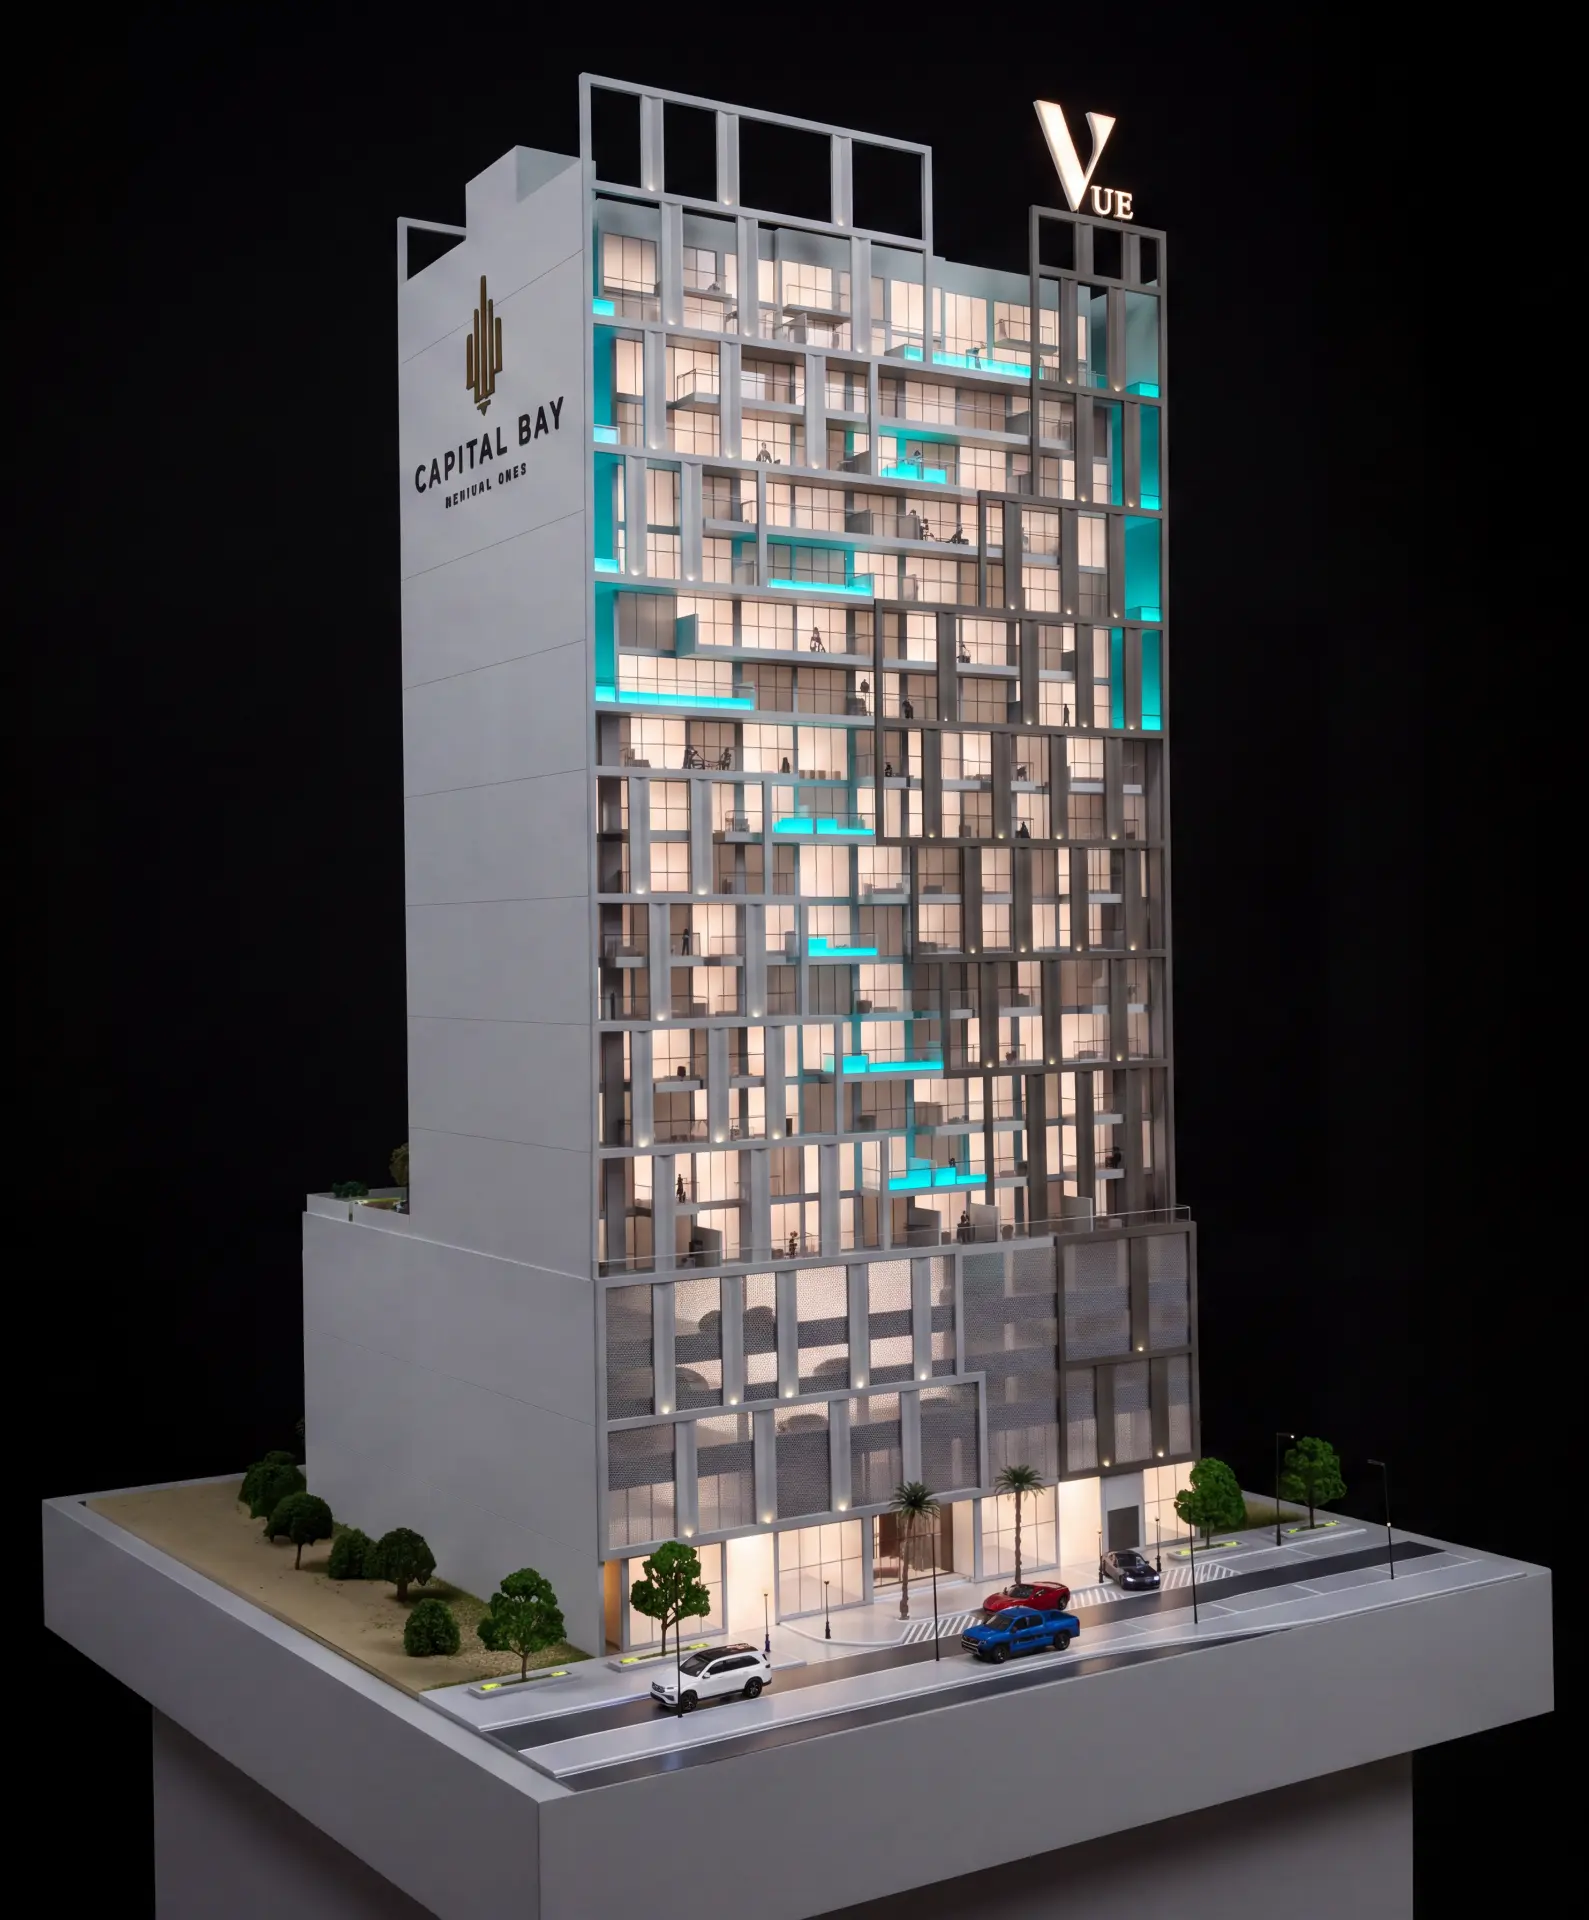
Capital Bay Tower
A detailed residential tower model with fully lit interior floors, rooftop signage, a landscaped street edge and model vehicles at ground level.
10 — High-rise
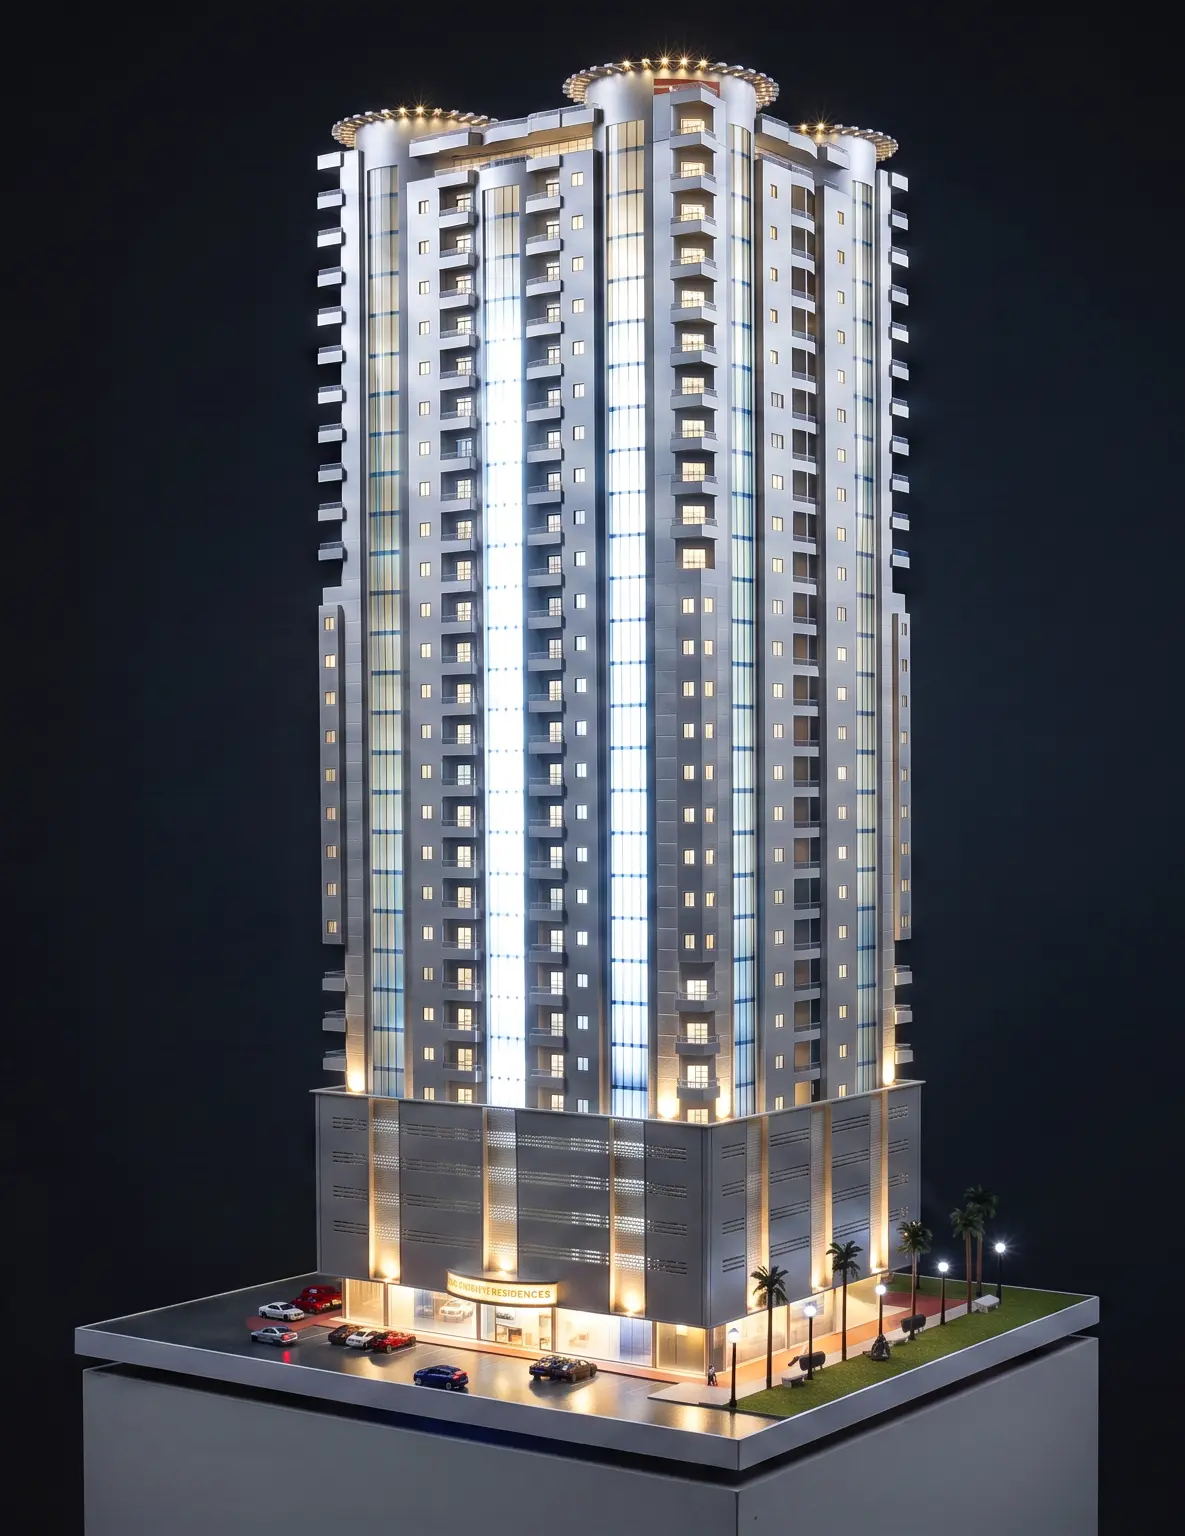
Executive Residences Tower
A twin residential tower model with illuminated balconies, a detailed parking podium and a landscaped entrance court with palms and street lighting.
Residential
04 models
01 — Residential
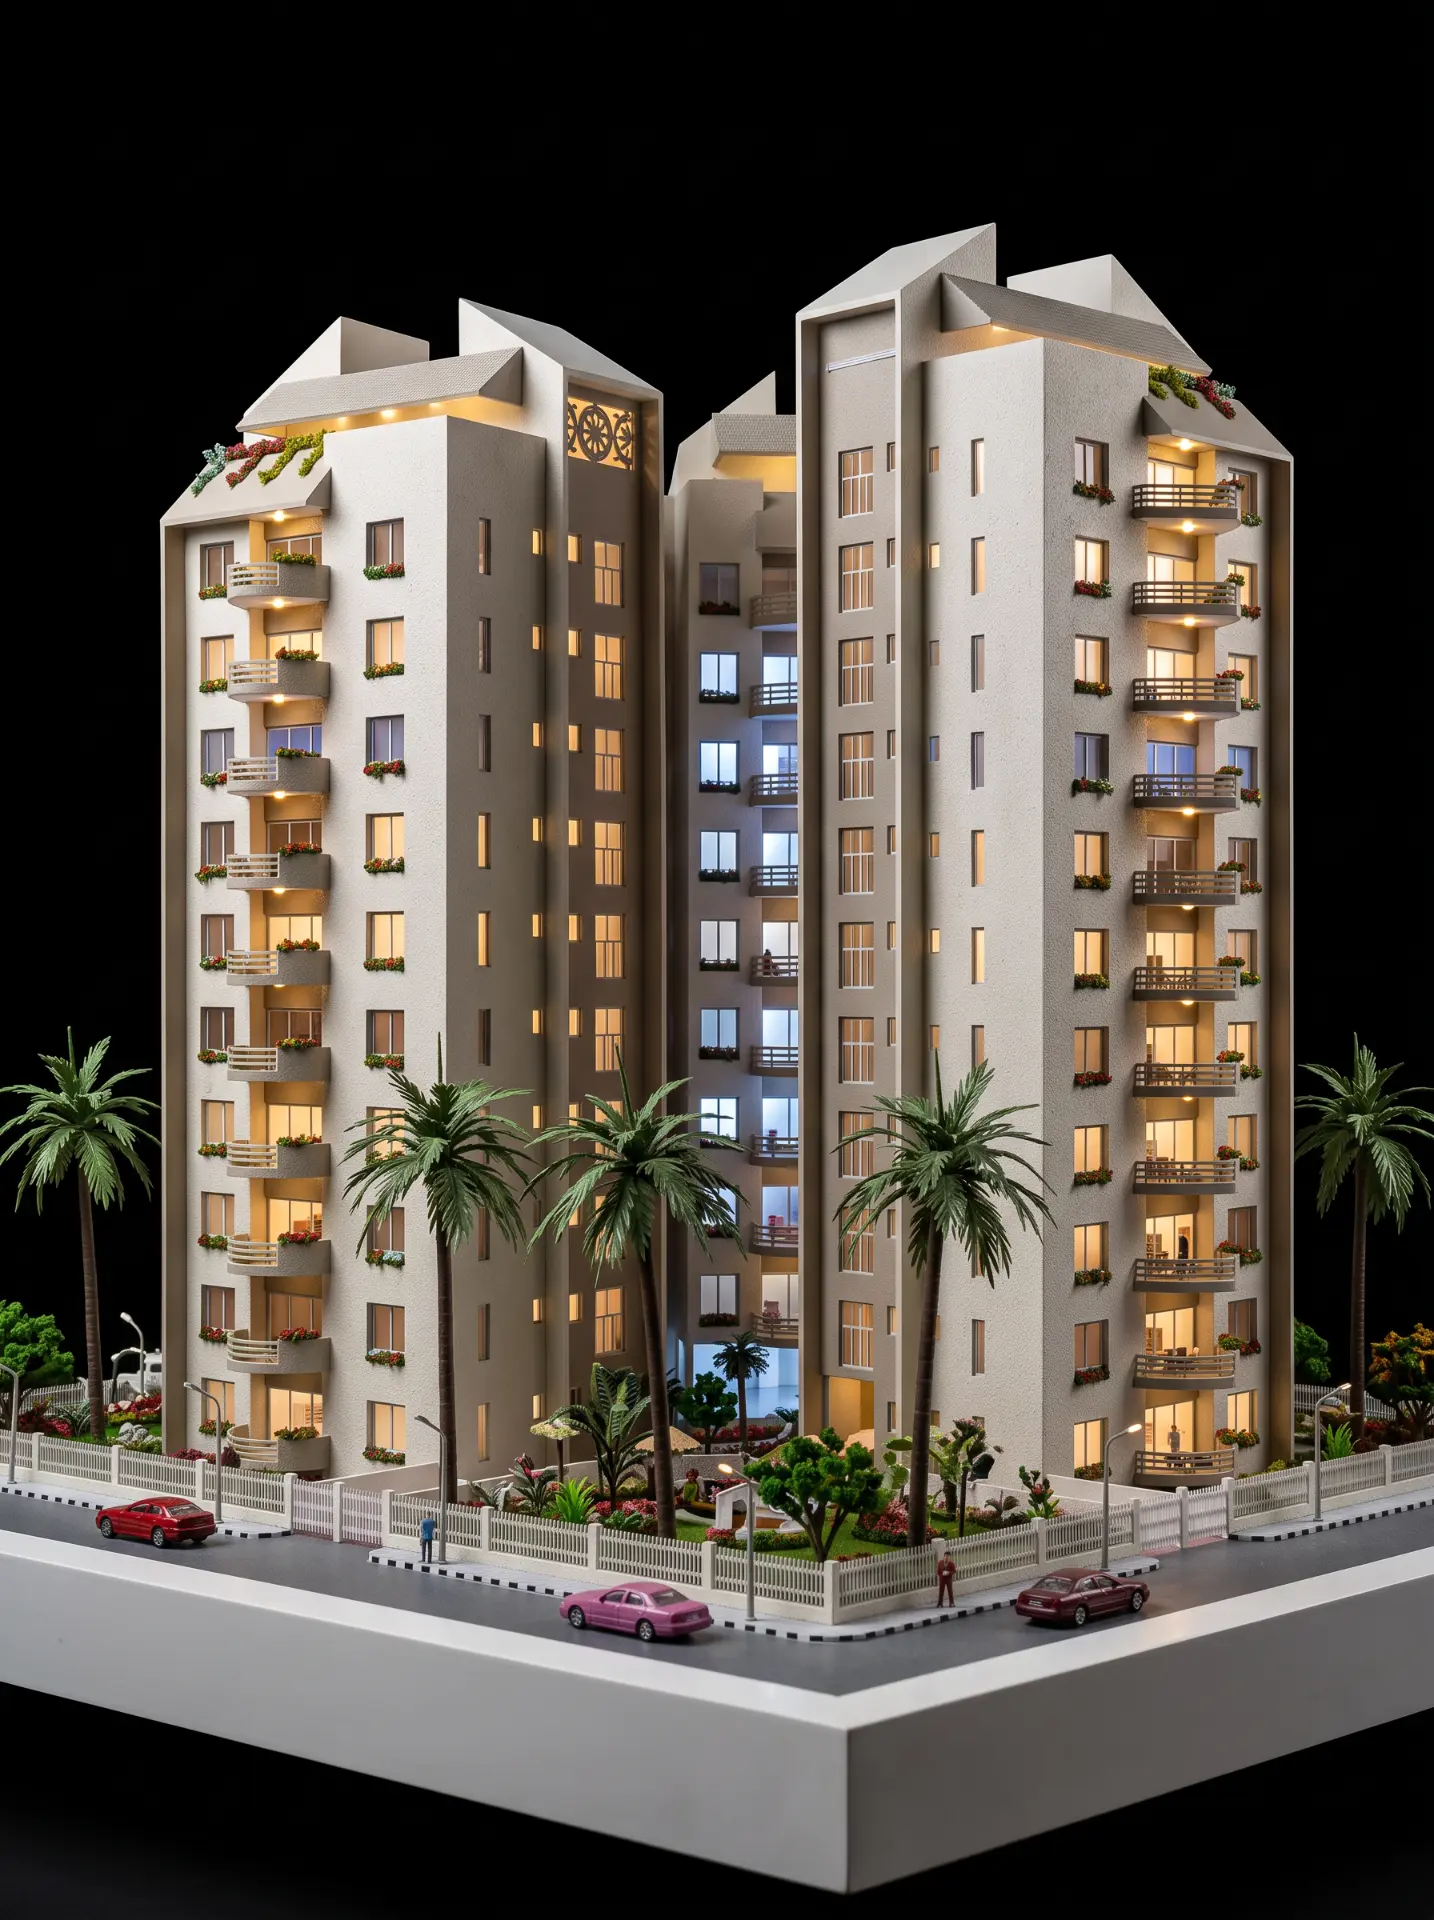
Garden Residences
Residential towers set in palm-lined gardens, with pools, terraces and planting hand-placed across the podium.
02 — Residential
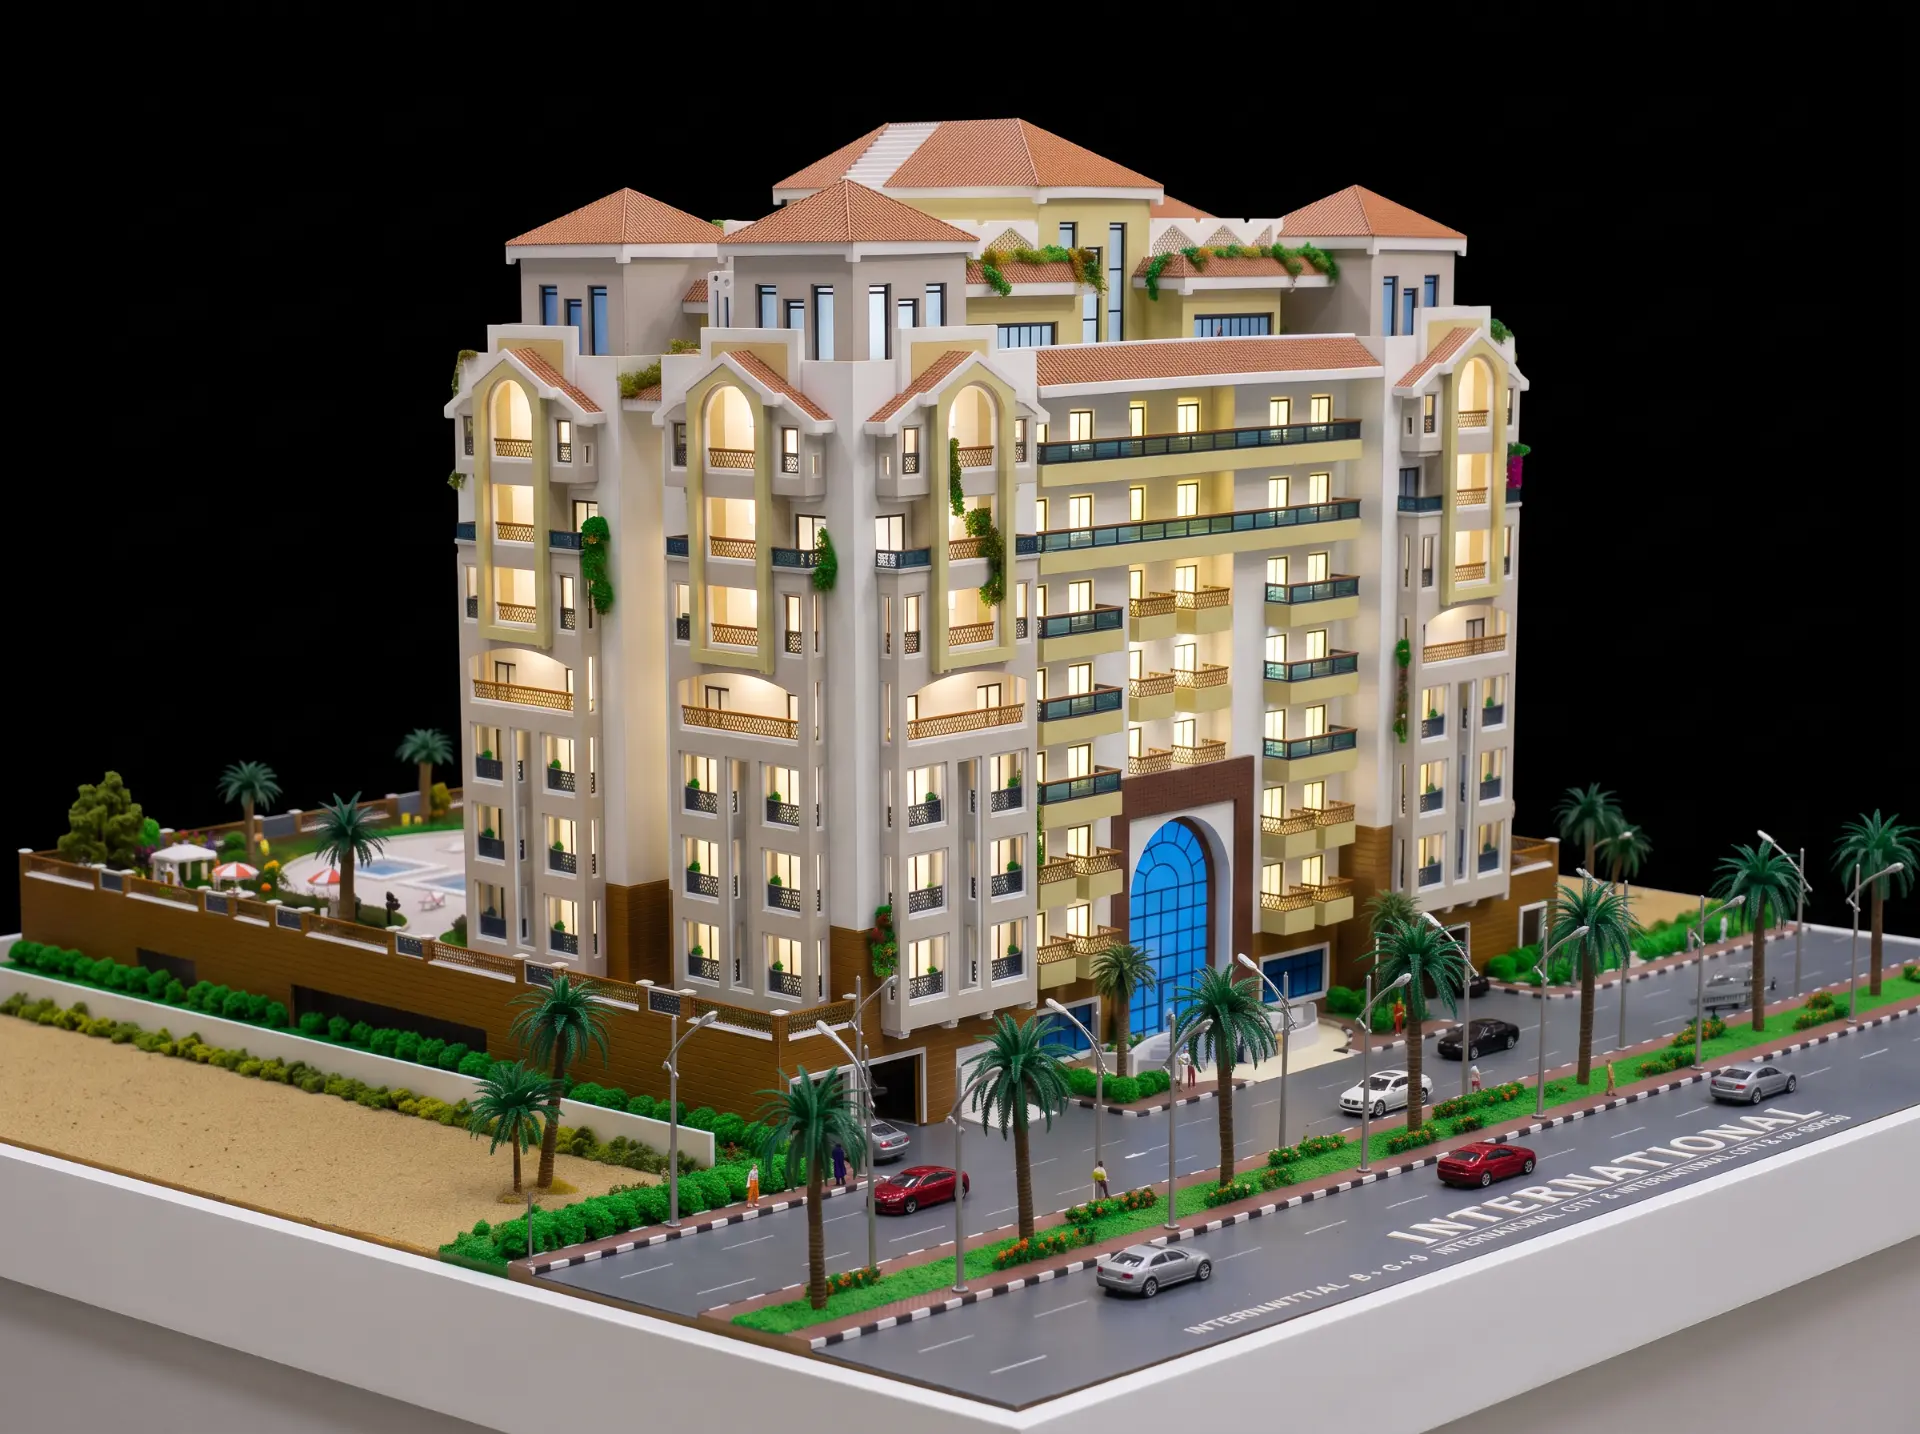
International Residential Building
A mid-rise residential model with a pool deck, planted terraces, a glazed entrance feature and full surrounding road and streetscape detail.
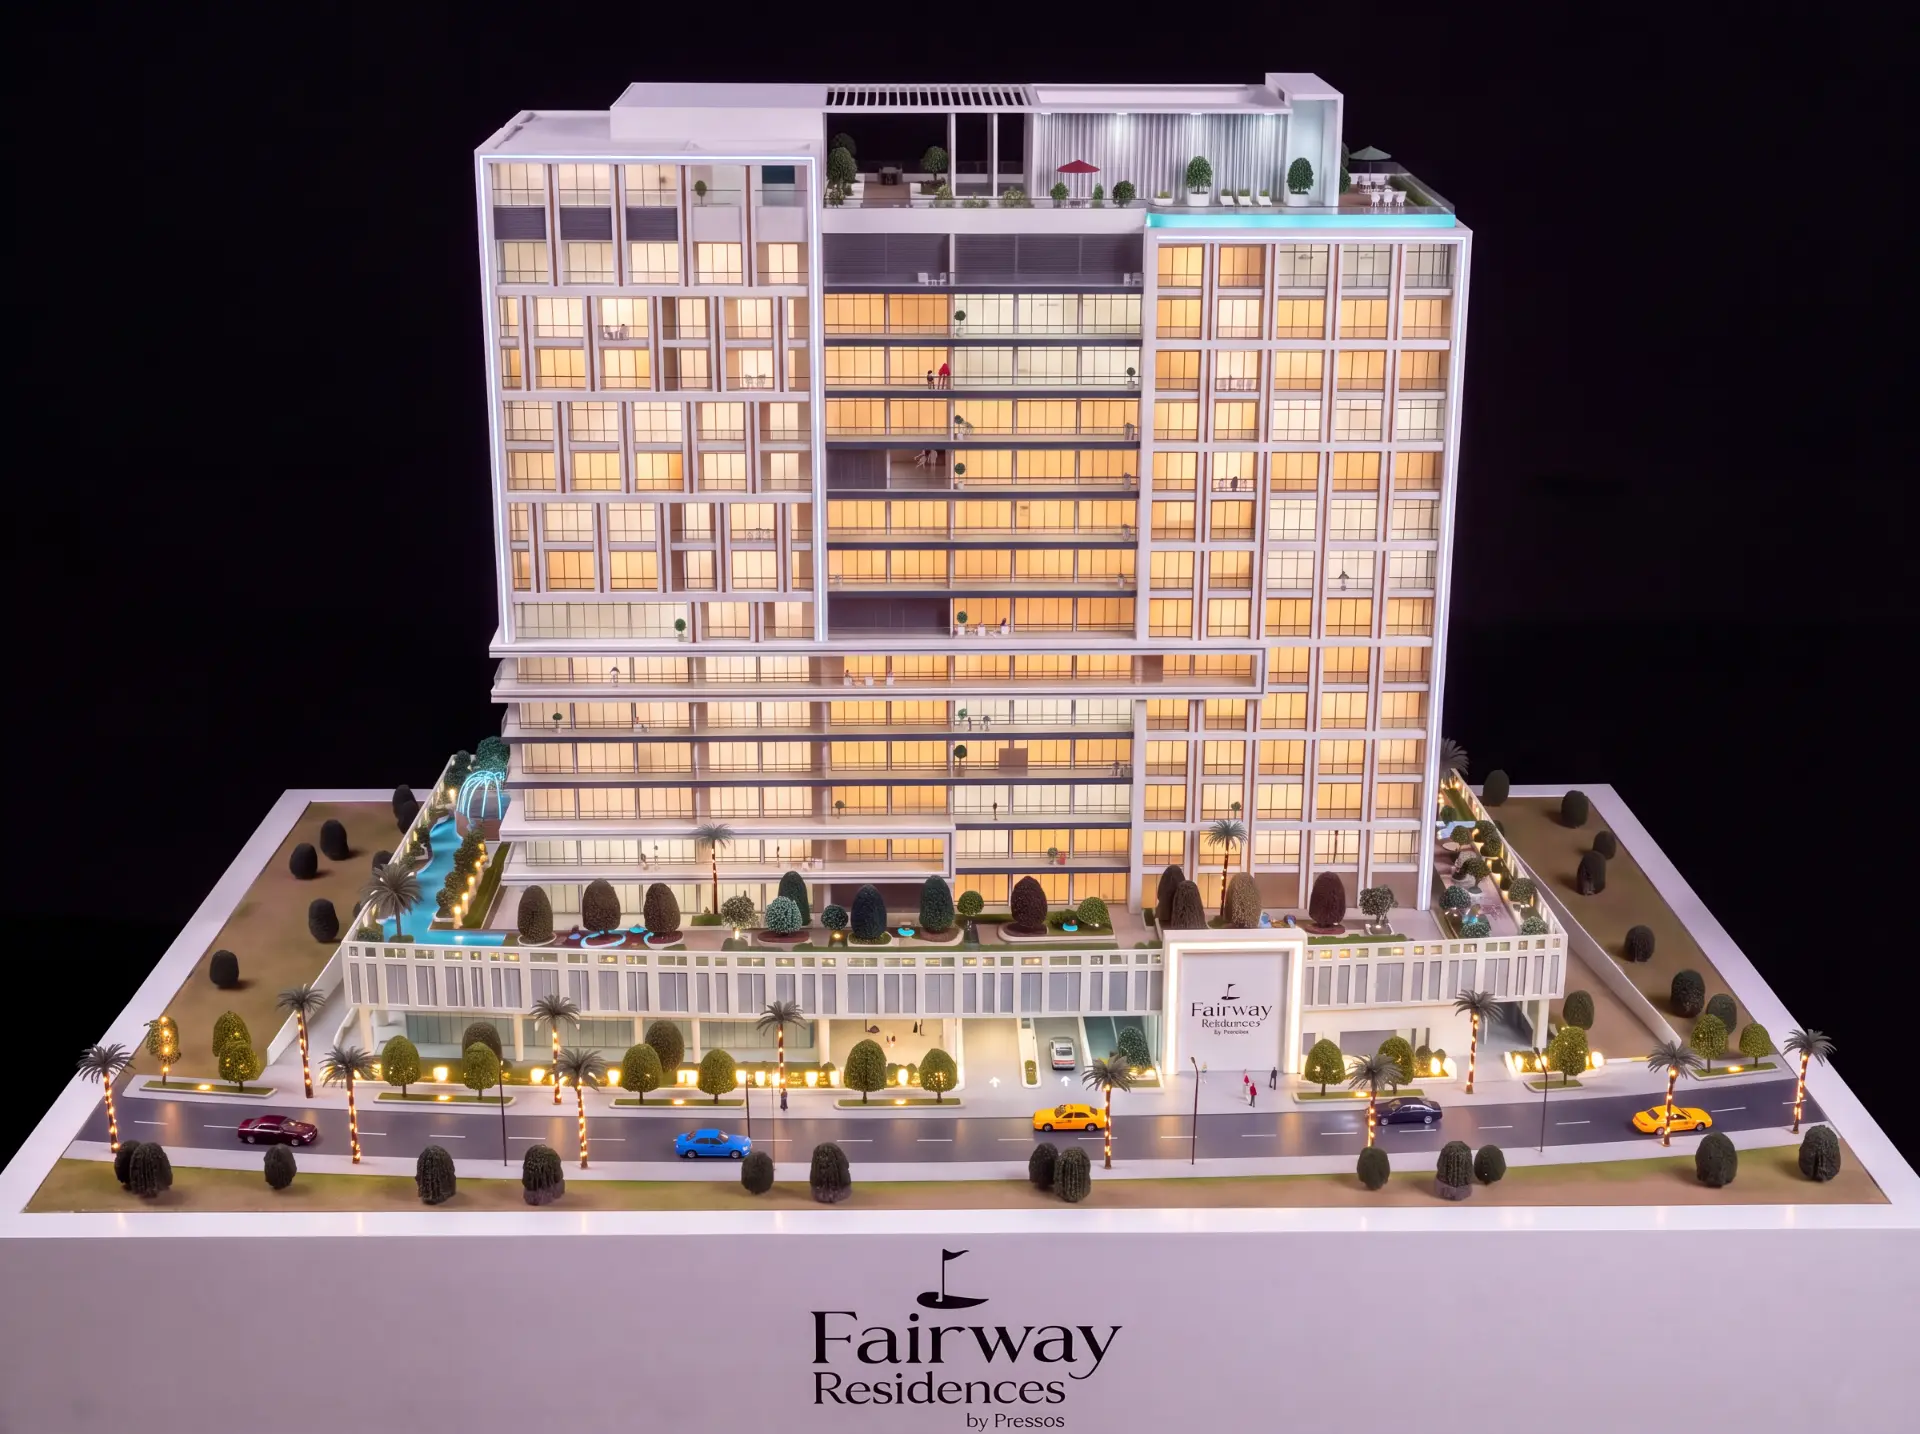
03 — Residential
Fairway Residences
A residential tower model by Pressos with a landscaped amenity deck, pool, planted walkways and a fully illuminated facade over a retail podium.
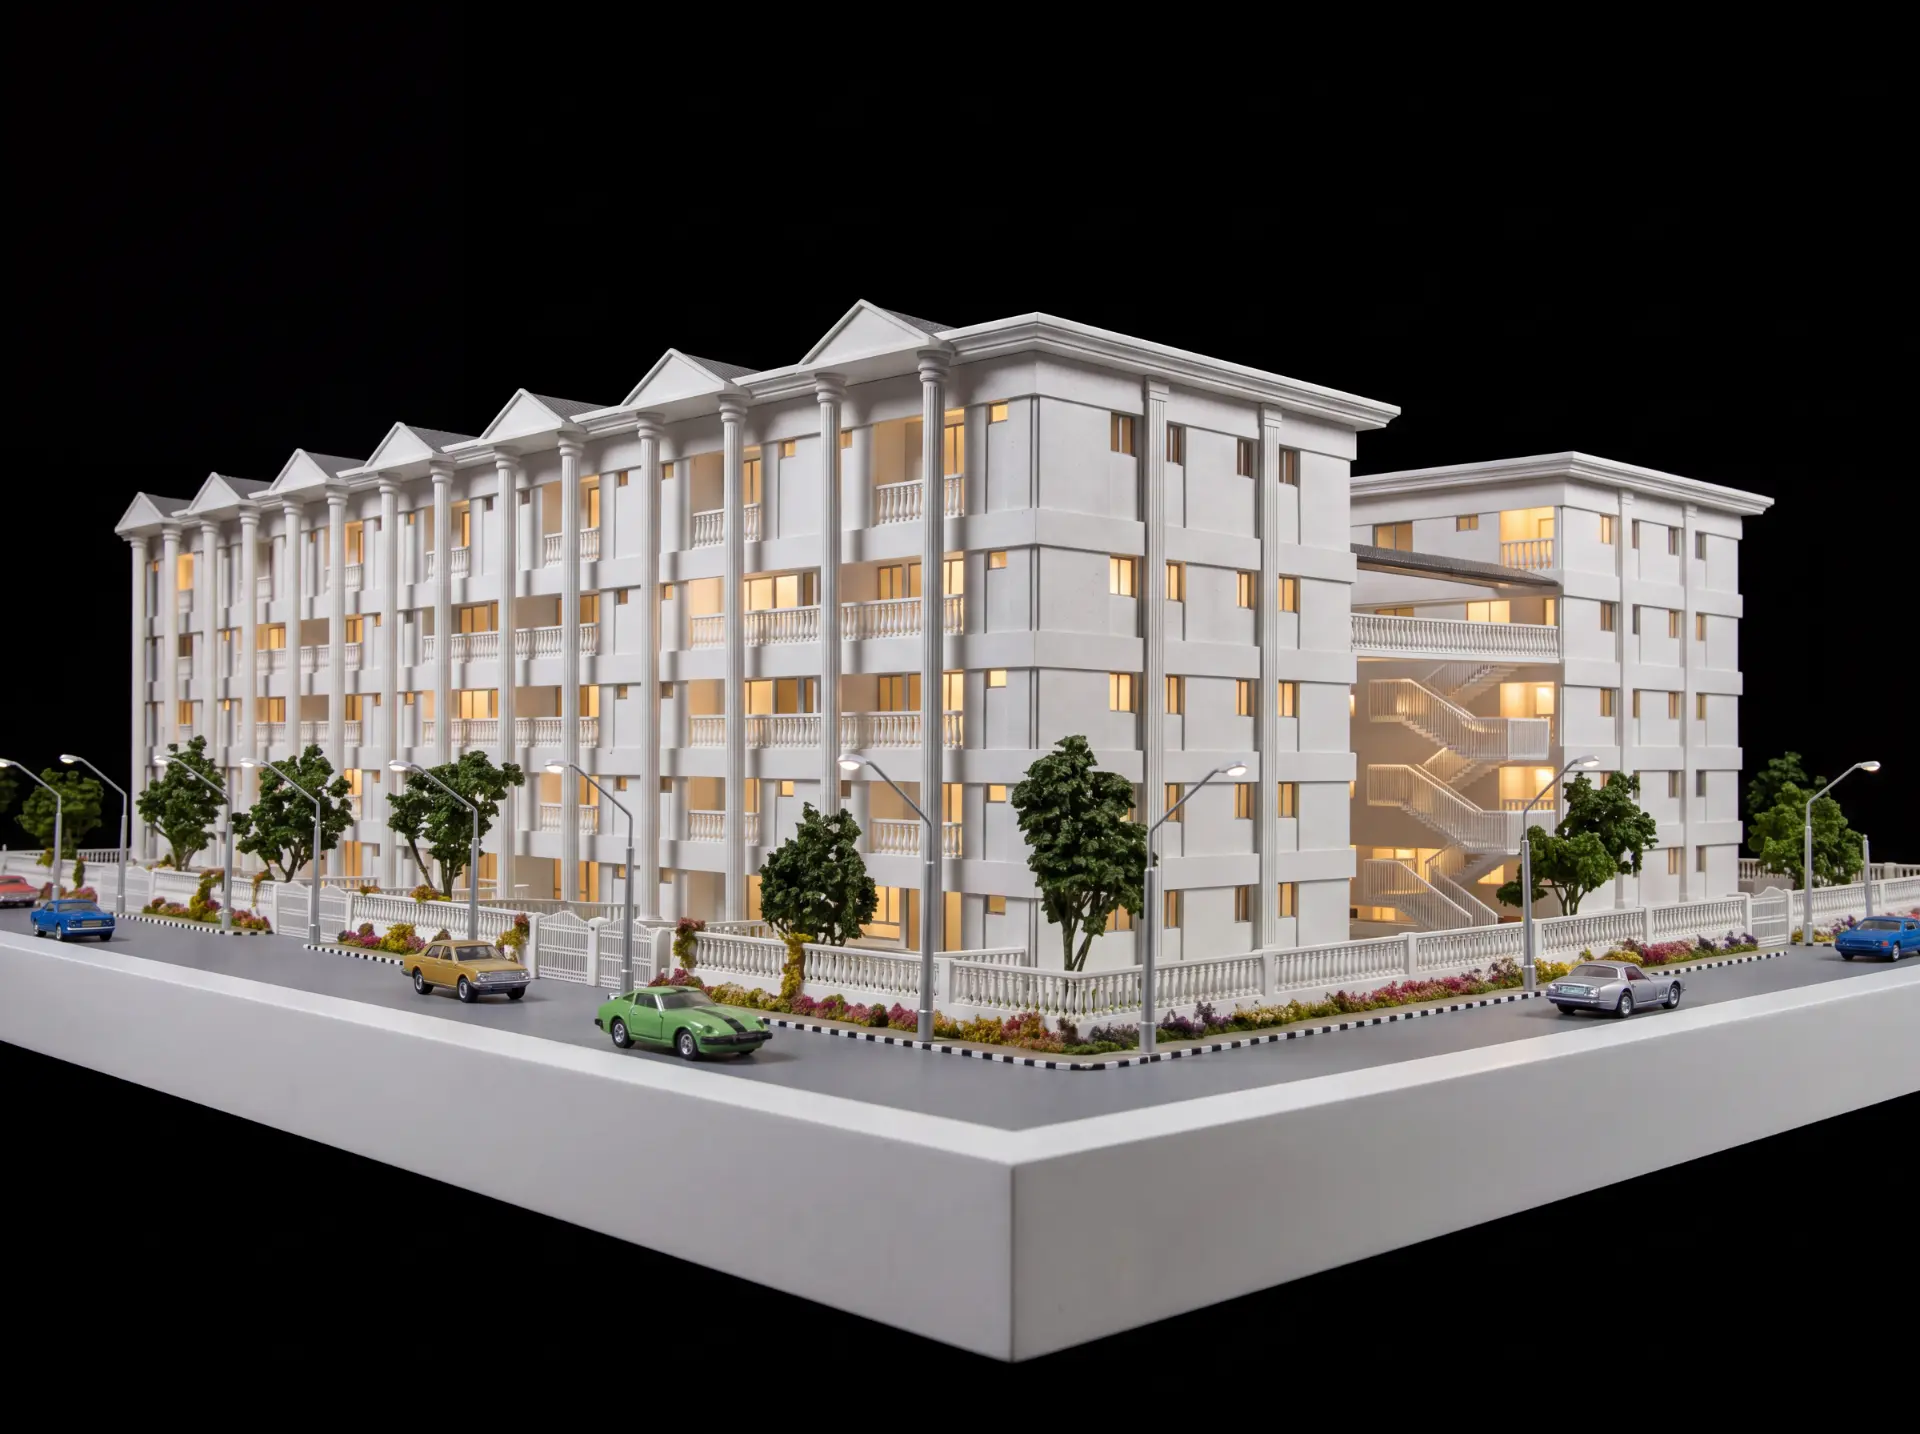
04 — Residential
Community Residence
A classical-style residential building model with a colonnade facade, open gallery staircases, boundary fencing and a planted street scene.
Masterplans
03 models
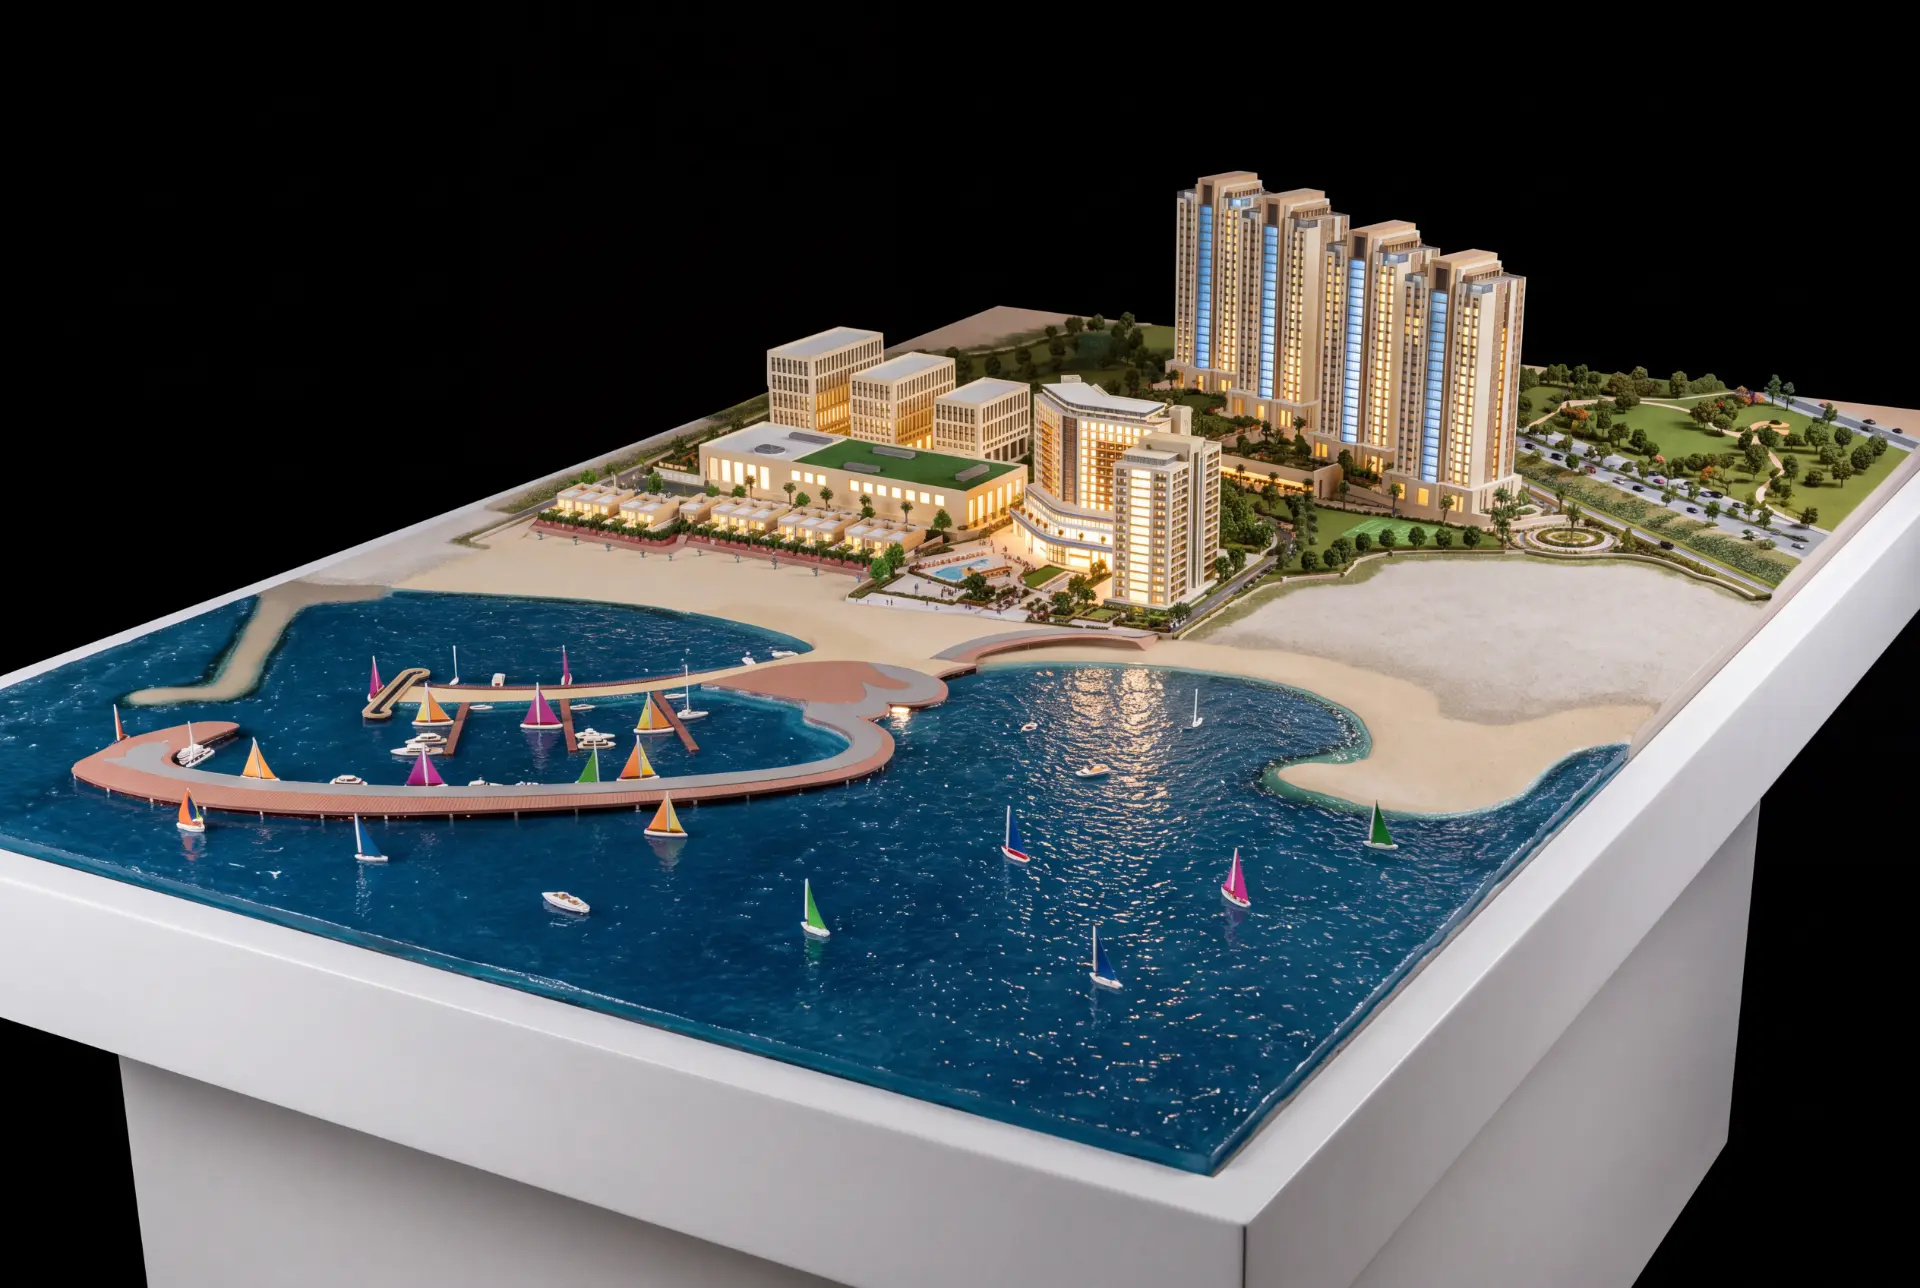
01 — Mixed-use
Coastal Development
A coastal mixed-use district with marina, hotel frontage and residential clusters, lit for evening presentation.
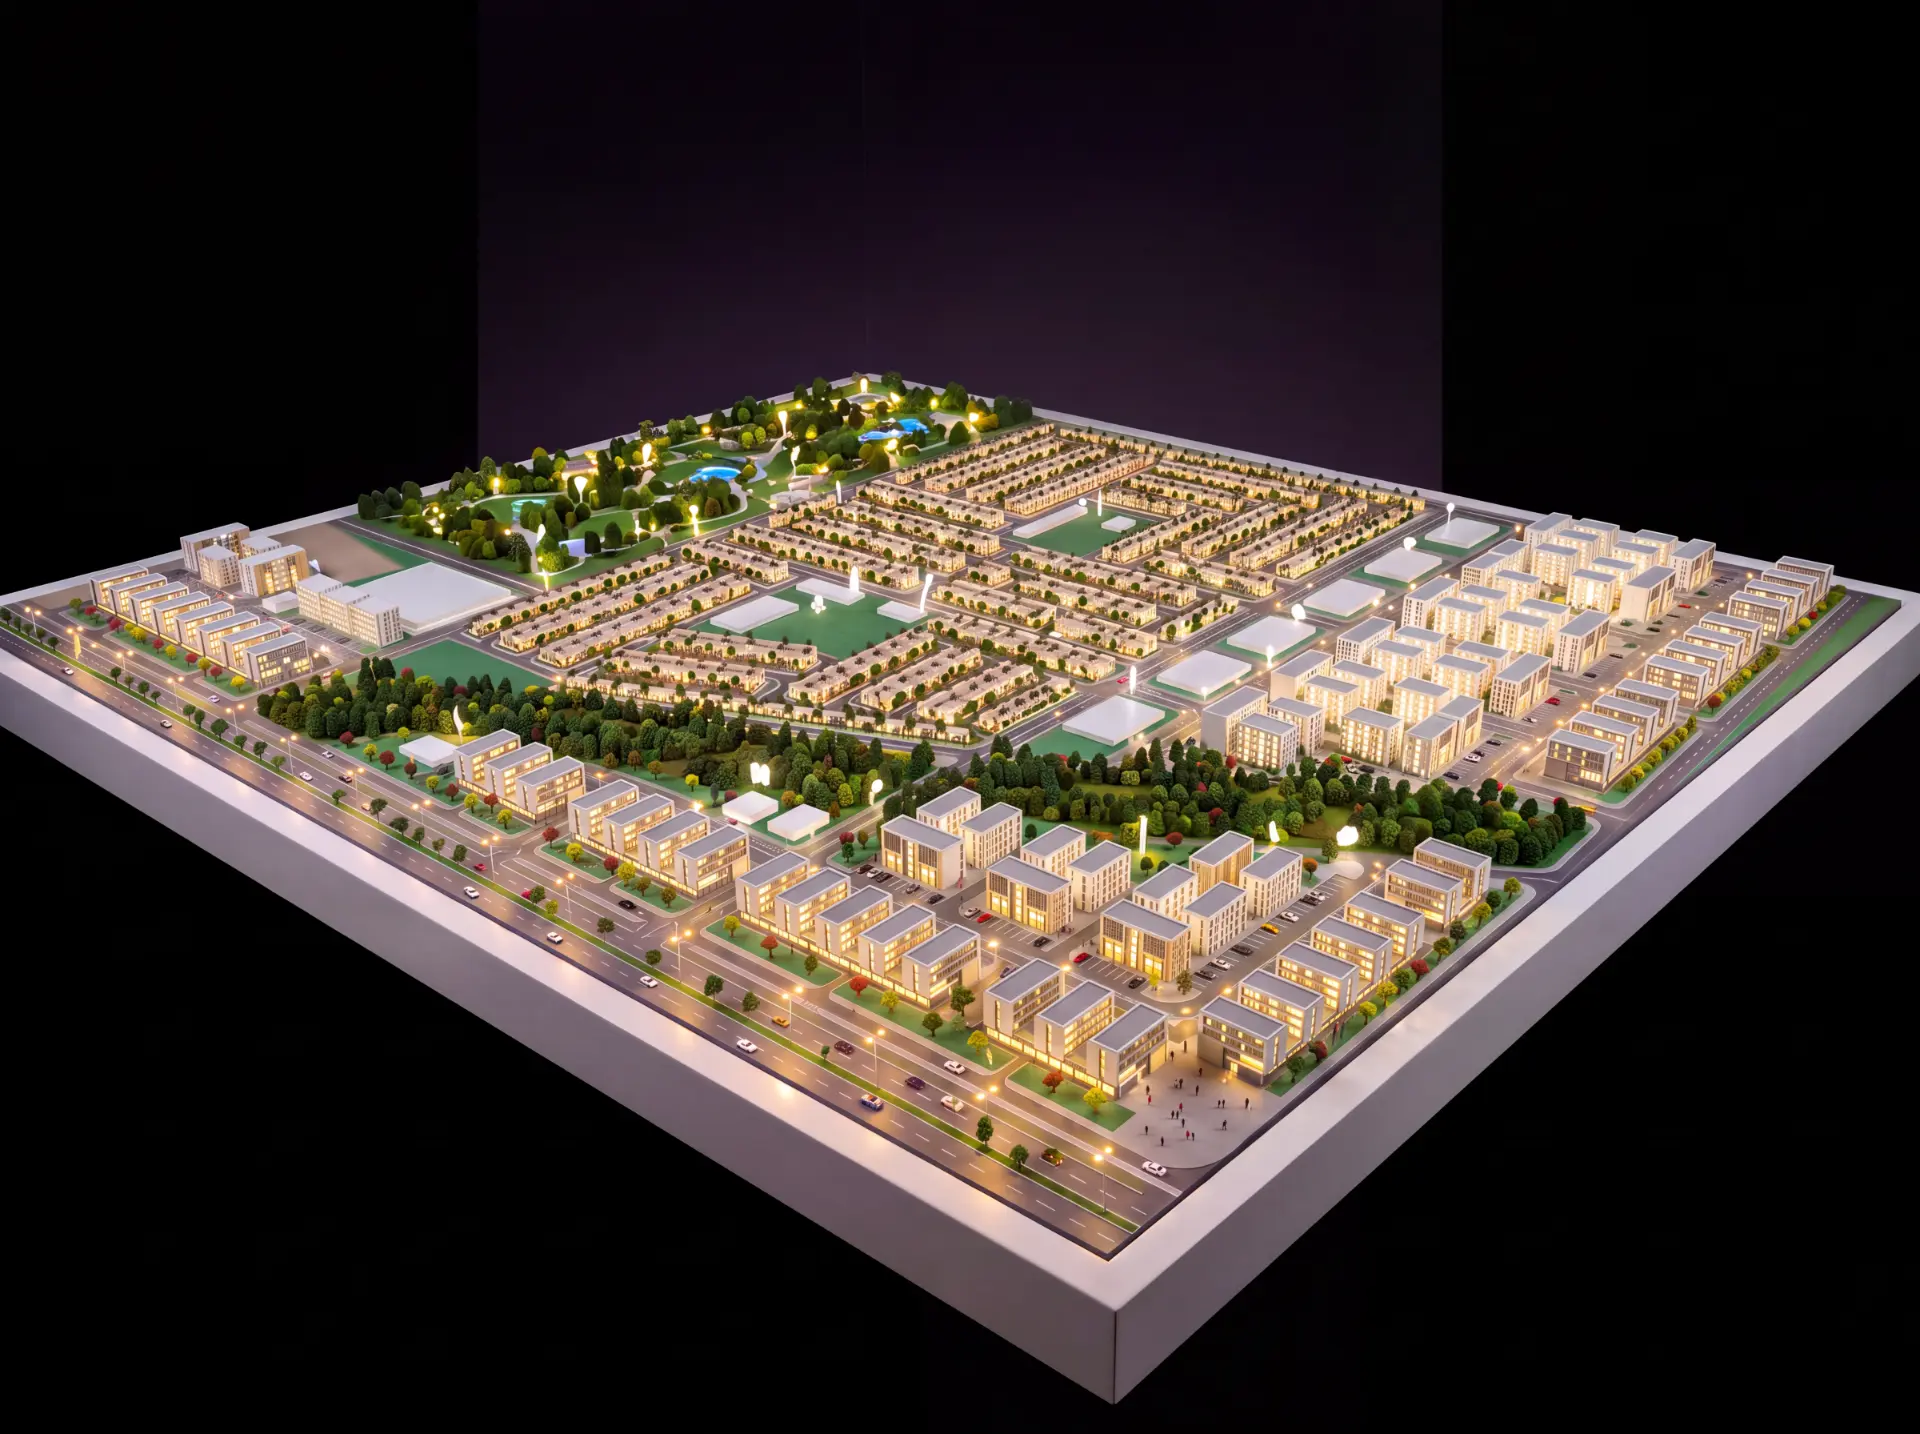
02 — Residential
Community Masterplan
A large illuminated community model showing villas, apartment clusters, parks and the full road network in one continuous view.
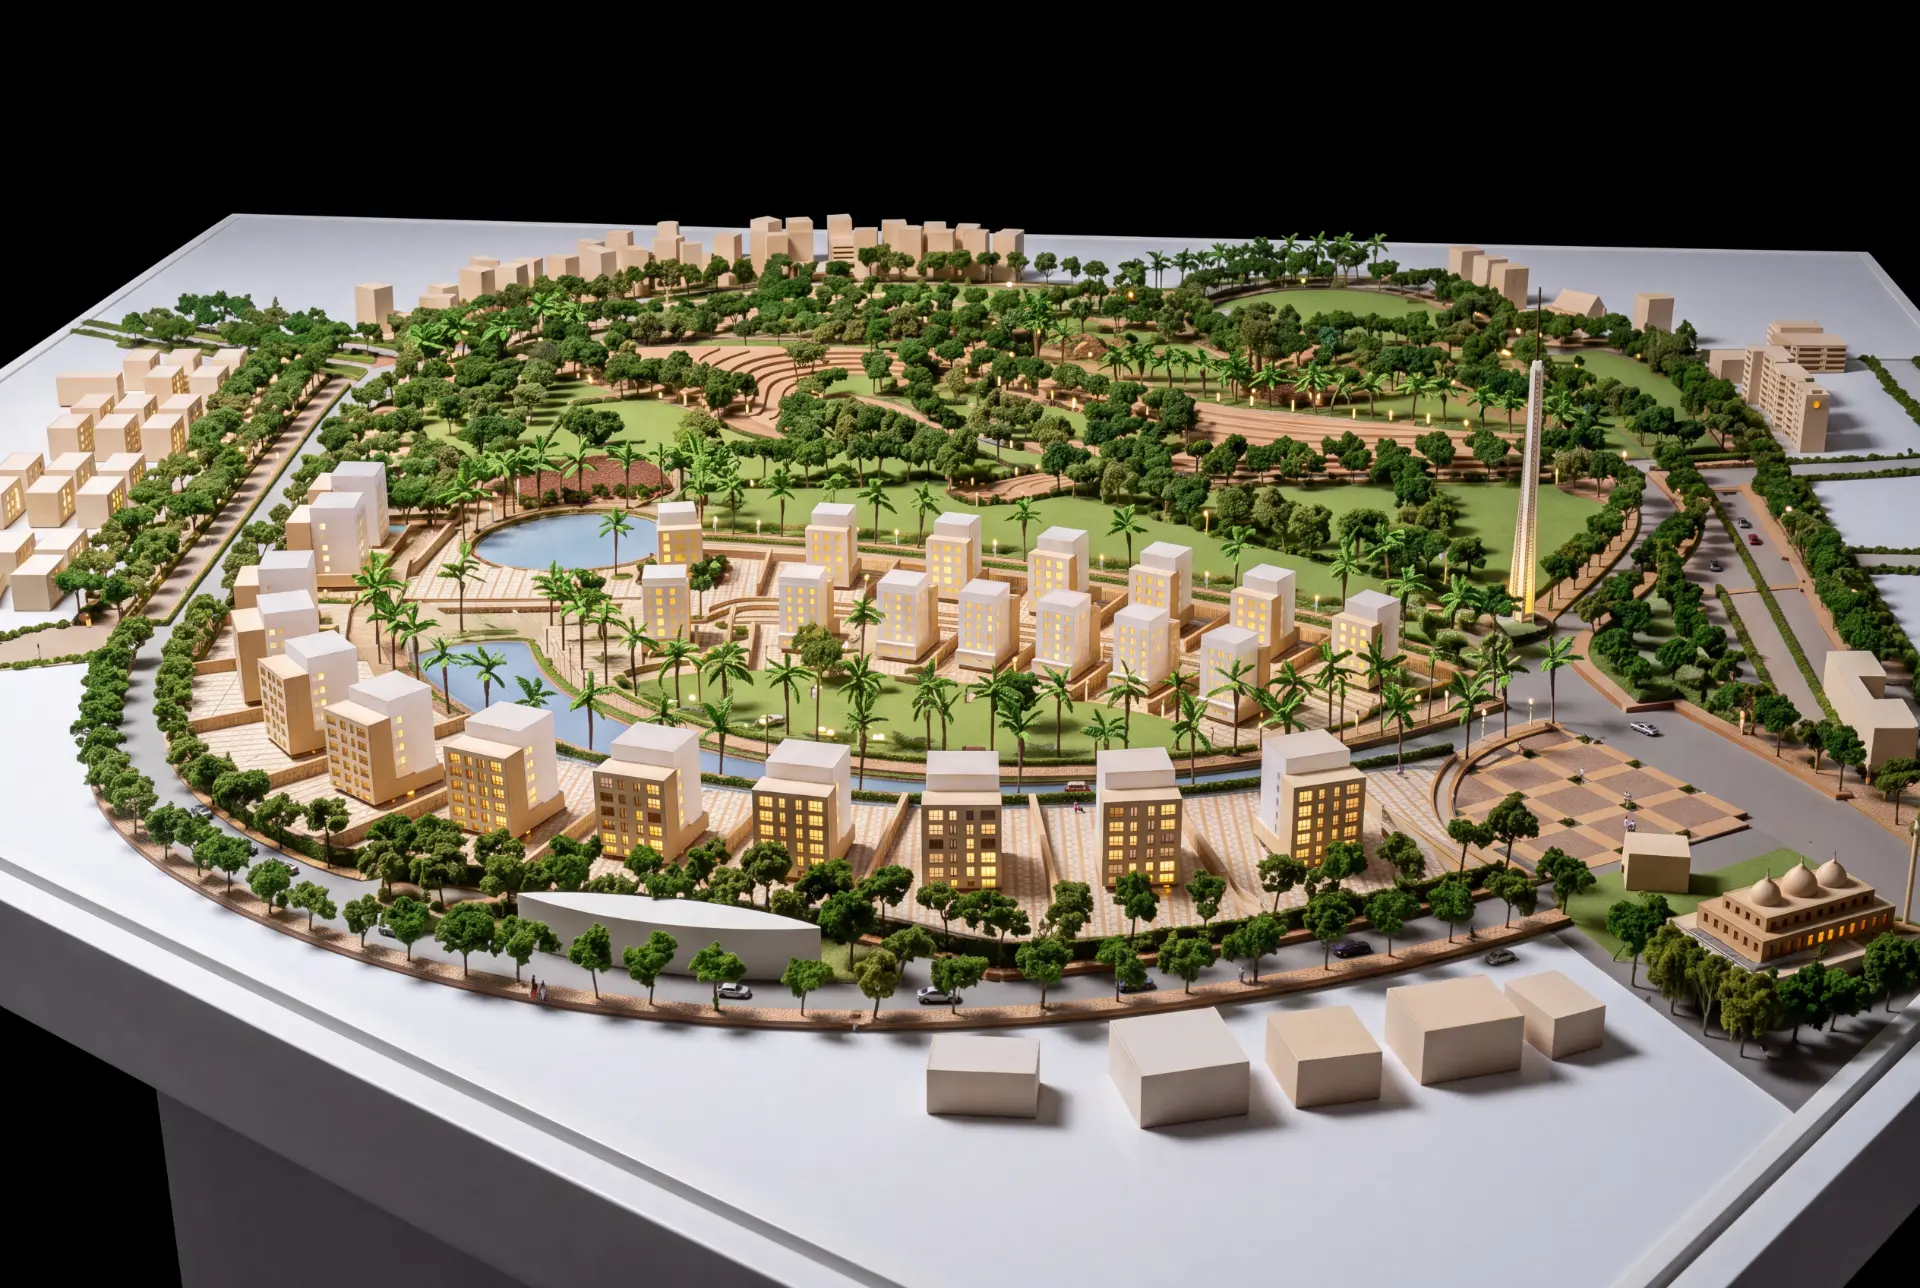
03 — Masterplan
District Masterplan
A large community masterplan model with parkland, lakes, lit residential blocks, a central landmark tower and a full surrounding road network.
Resorts & Waterfront
01 models
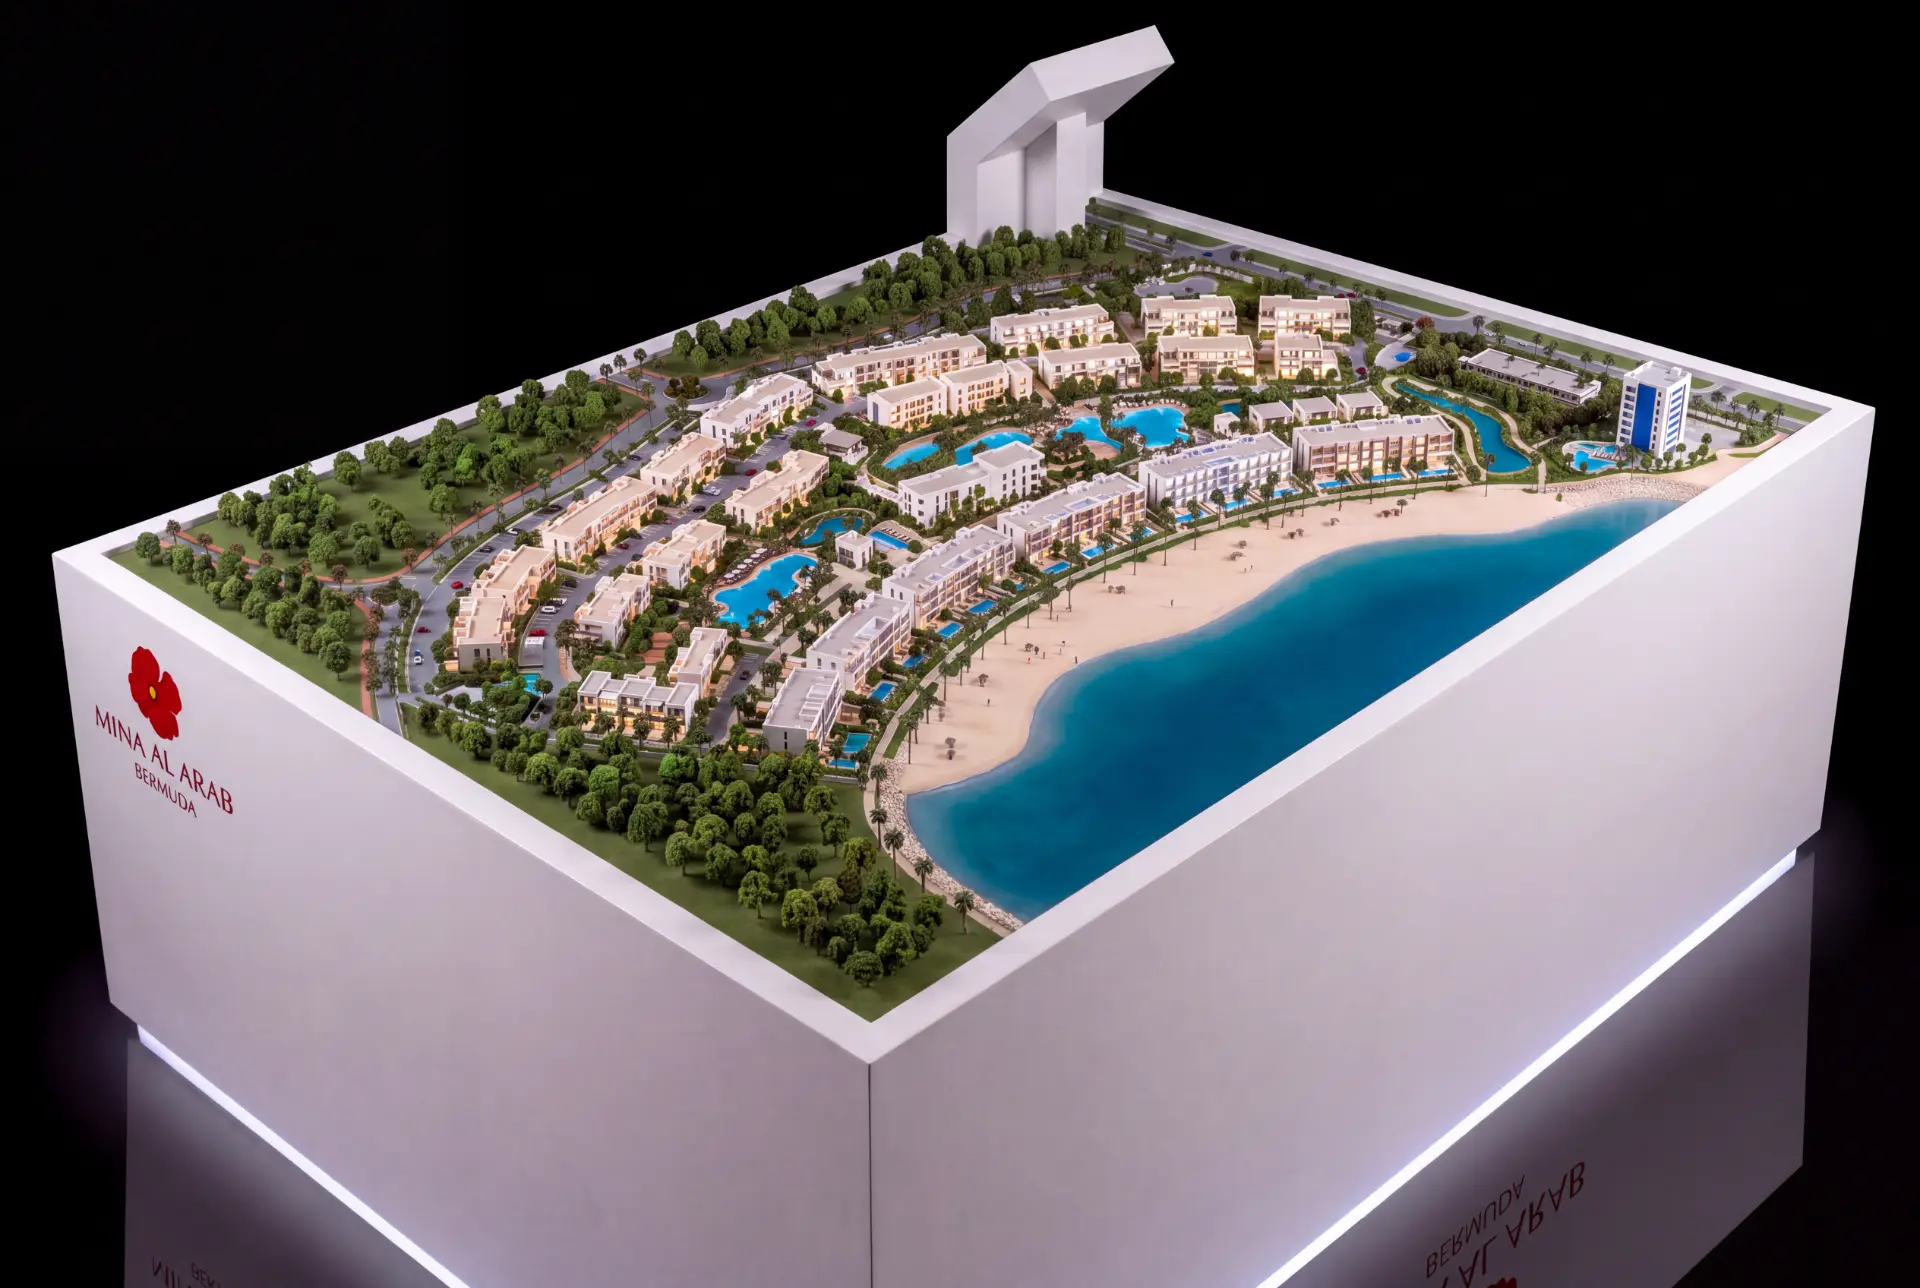
Commercial
02 models
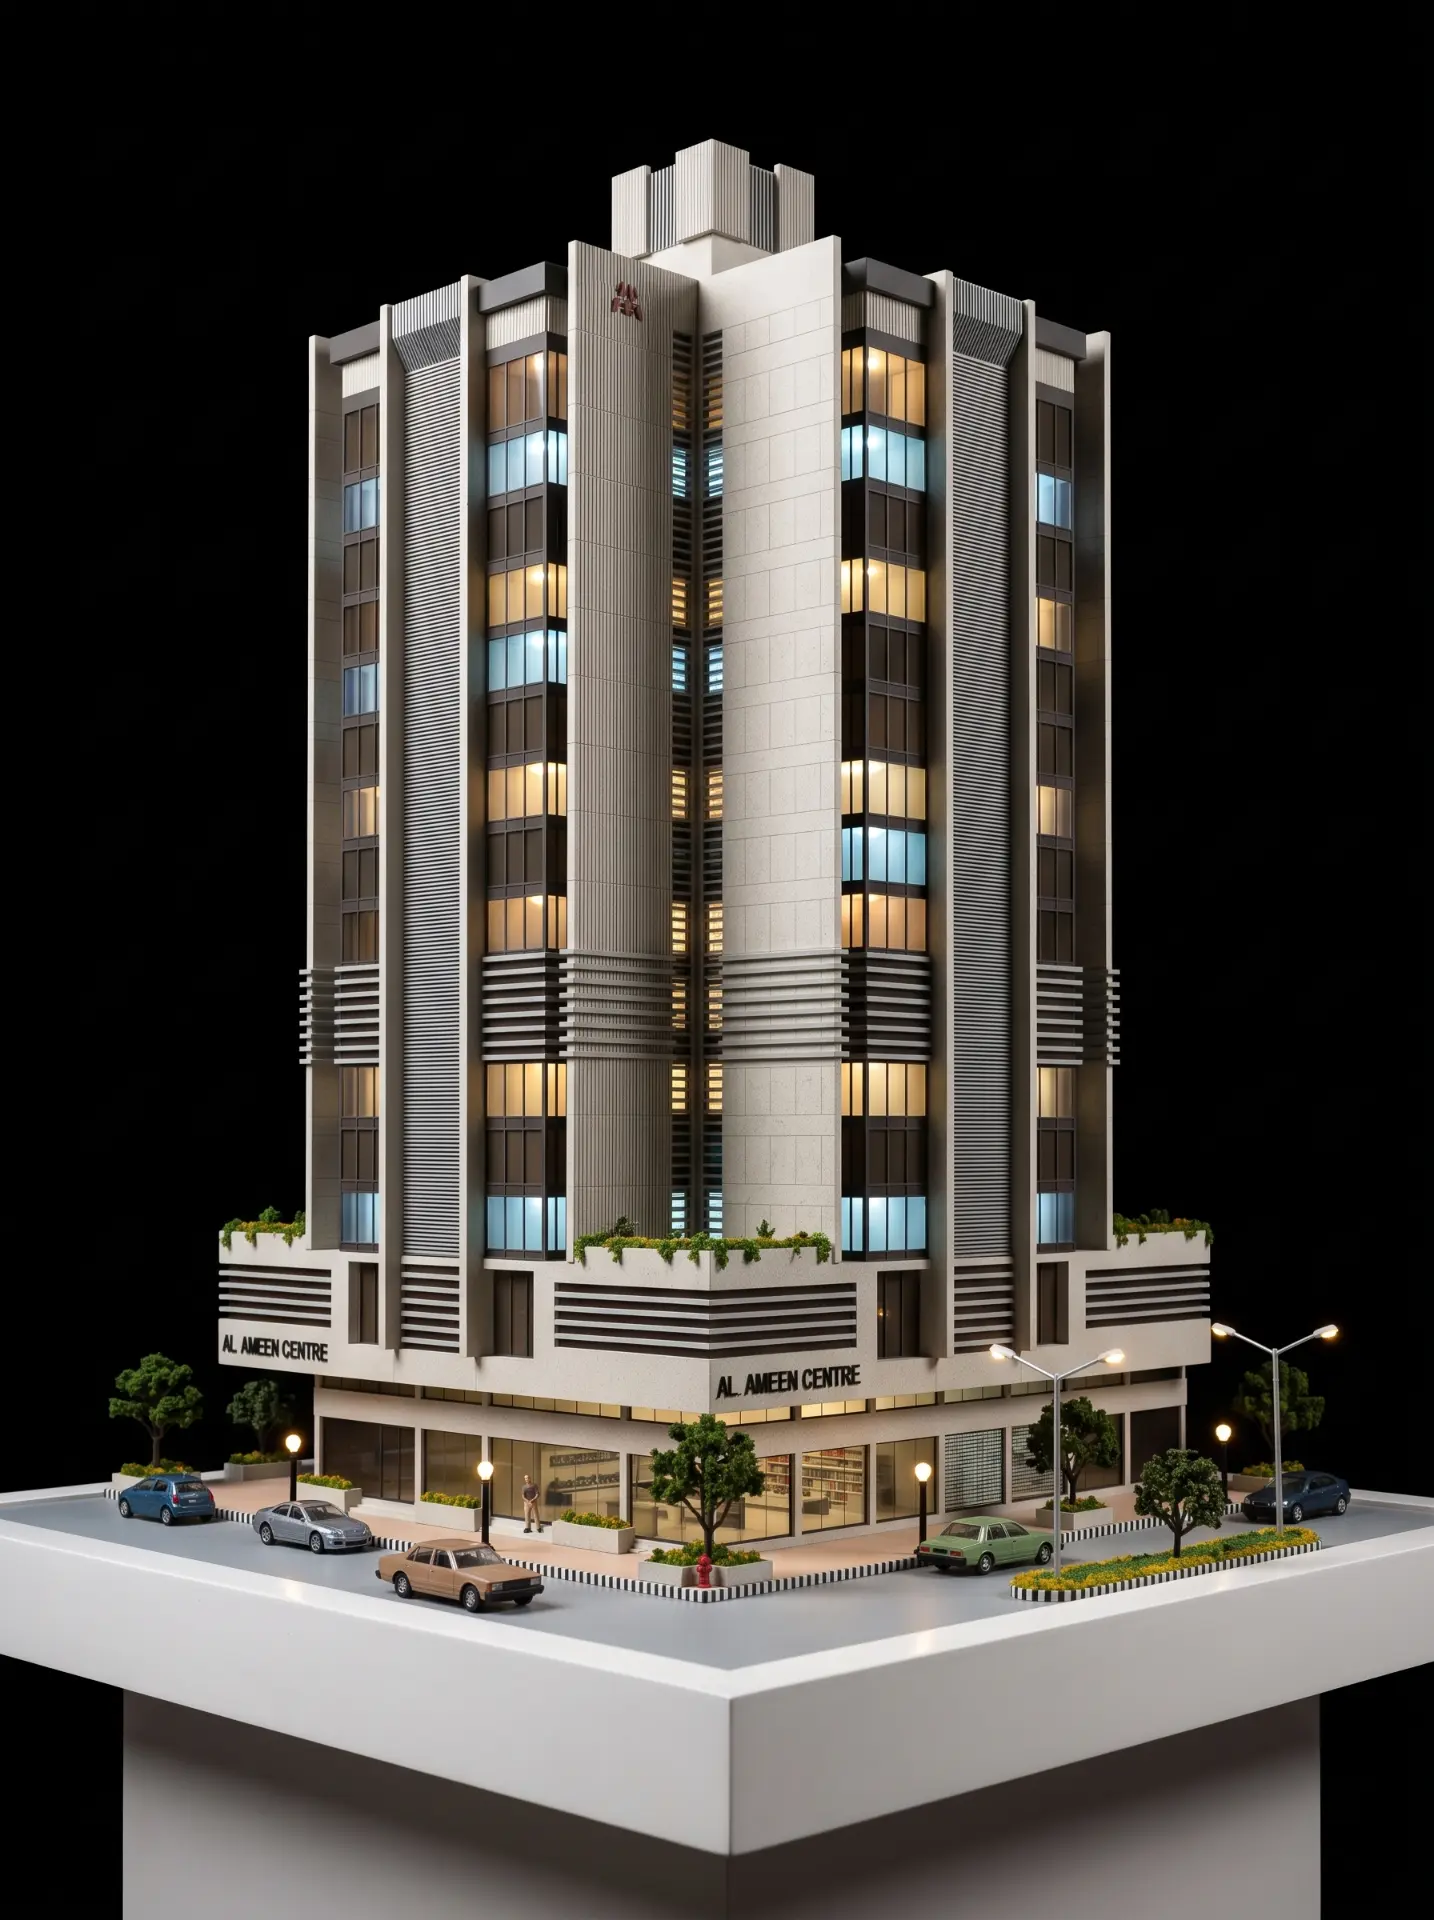
01 — Commercial
Al Ameen Centre
A commercial tower model made for approvals and marketing, with a crisply detailed entrance level and signage.
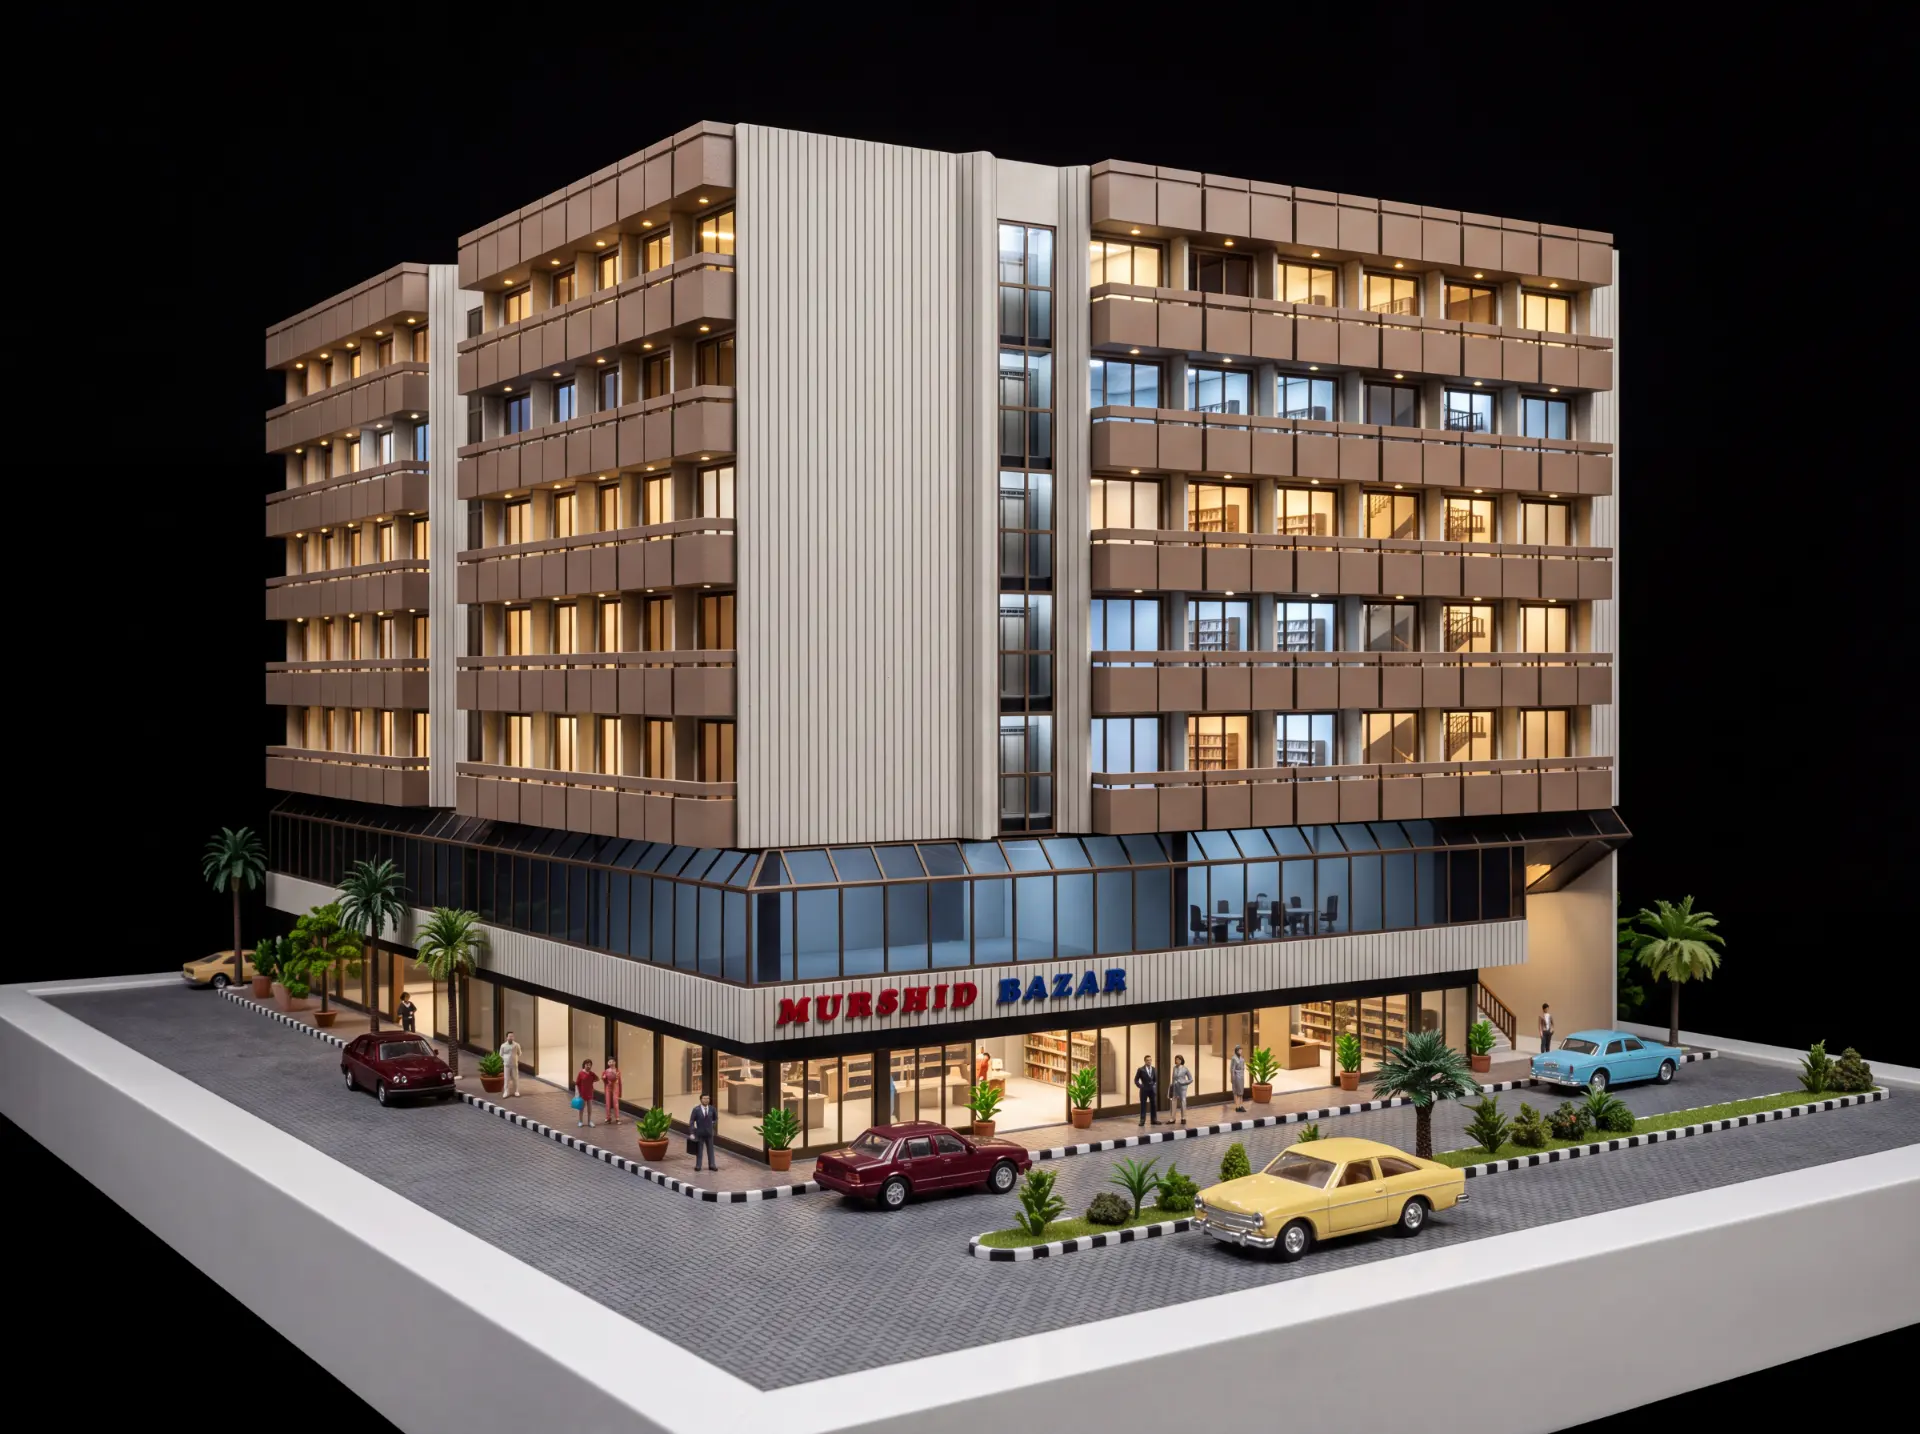
02 — Commercial
Murshid Bazar Building
A commercial building model with a retail ground floor, glazed office levels, signage and a detailed street scene with figures, vehicles and palms.
Interactive
01 models
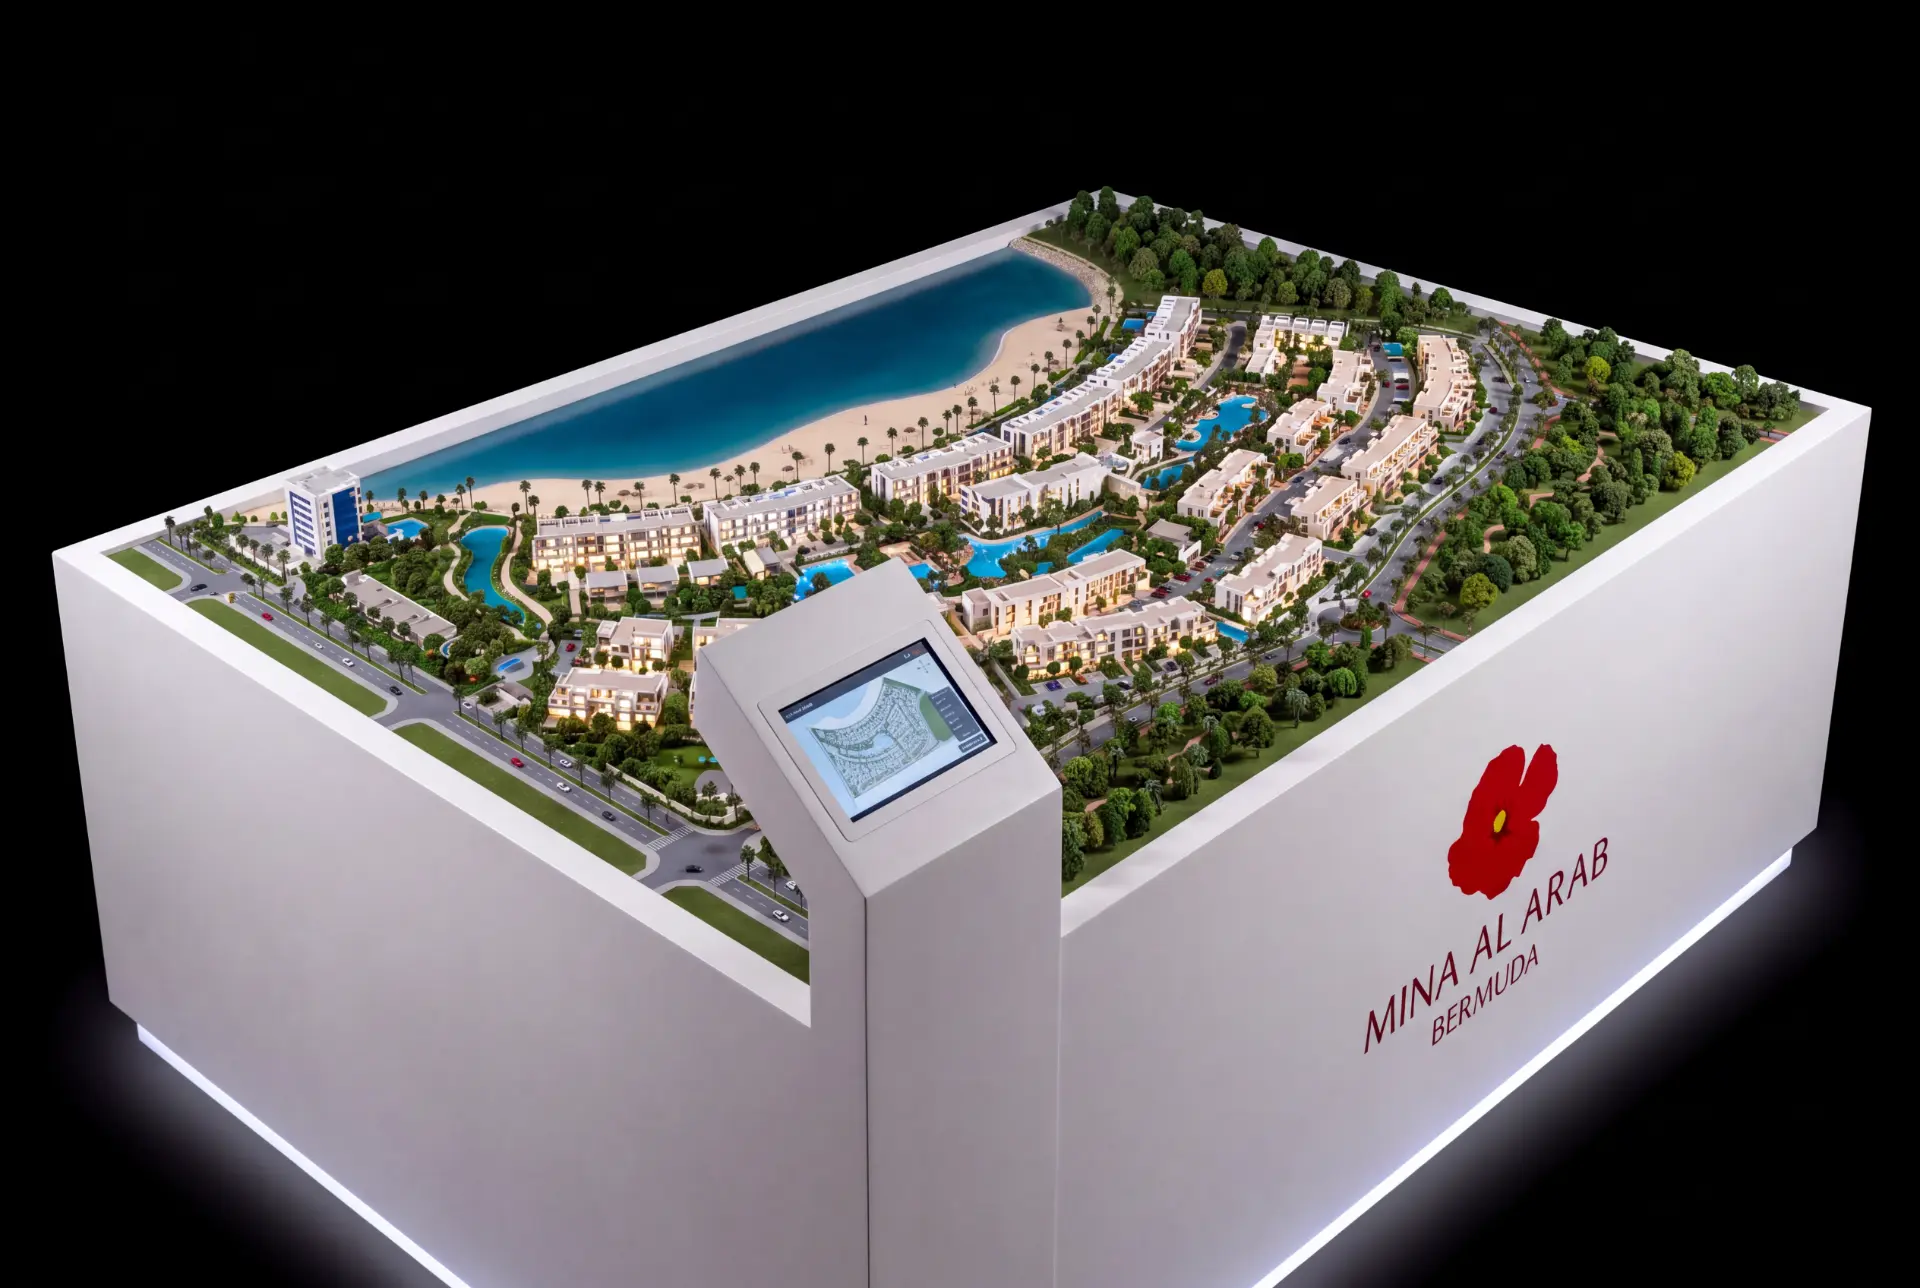
01 — Interactive
Mina Al Arab — Interactive
The same resort paired with a touch display, so a sales team can highlight phases and unit types directly on the model.
Plant Models
02 models
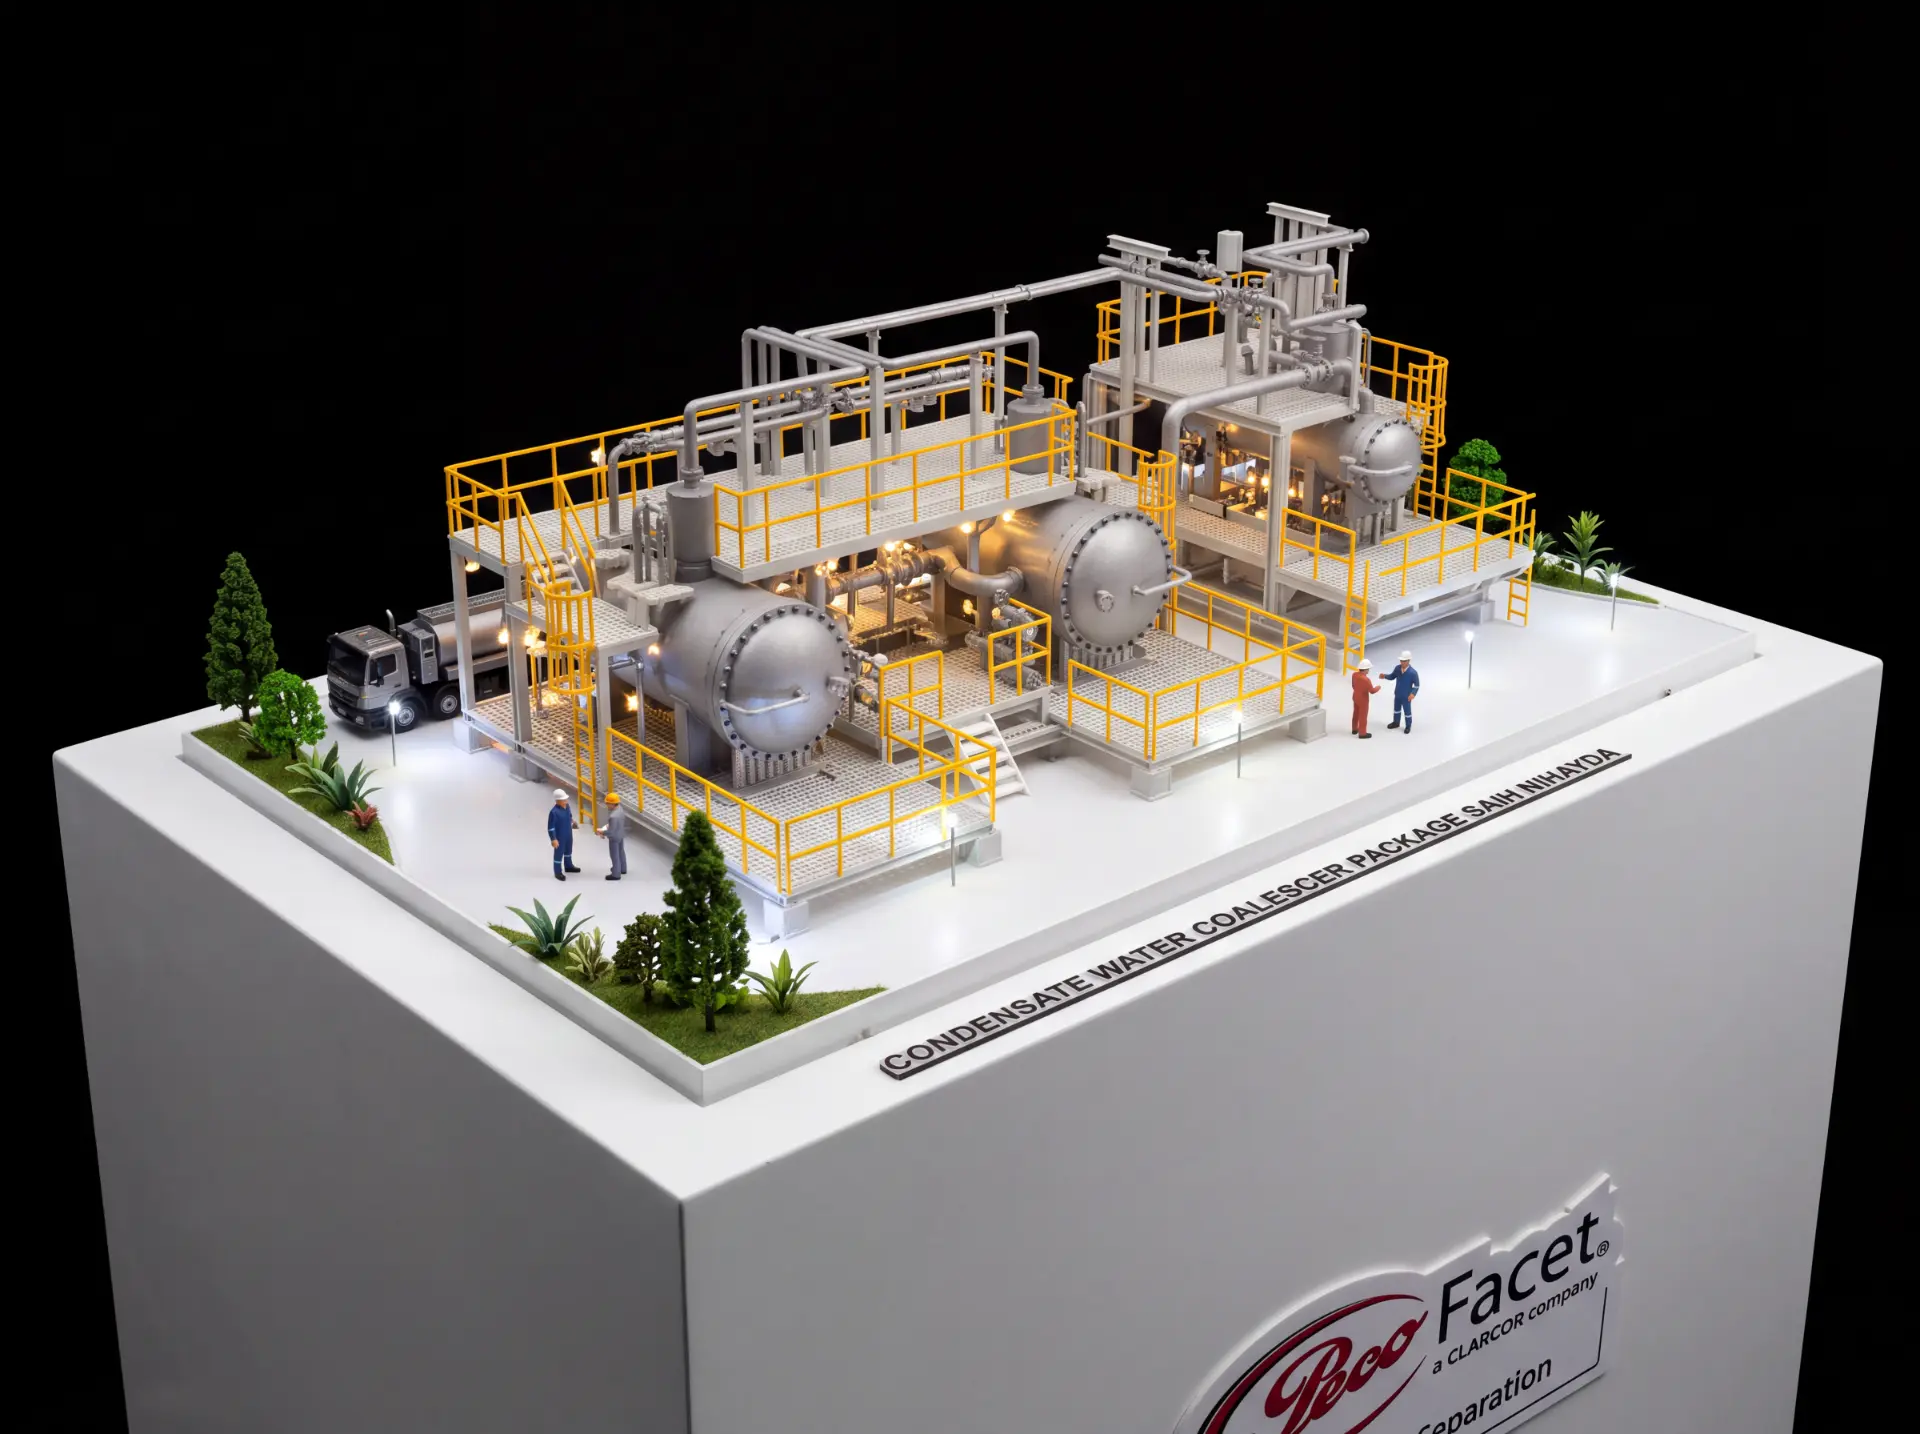
01 — Industrial Plant
Condensate Water Coalescer Package
An industrial plant model of a condensate water coalescer package for Peco Facet, with detailed piping, access platforms, safety railings, figures and vehicles.
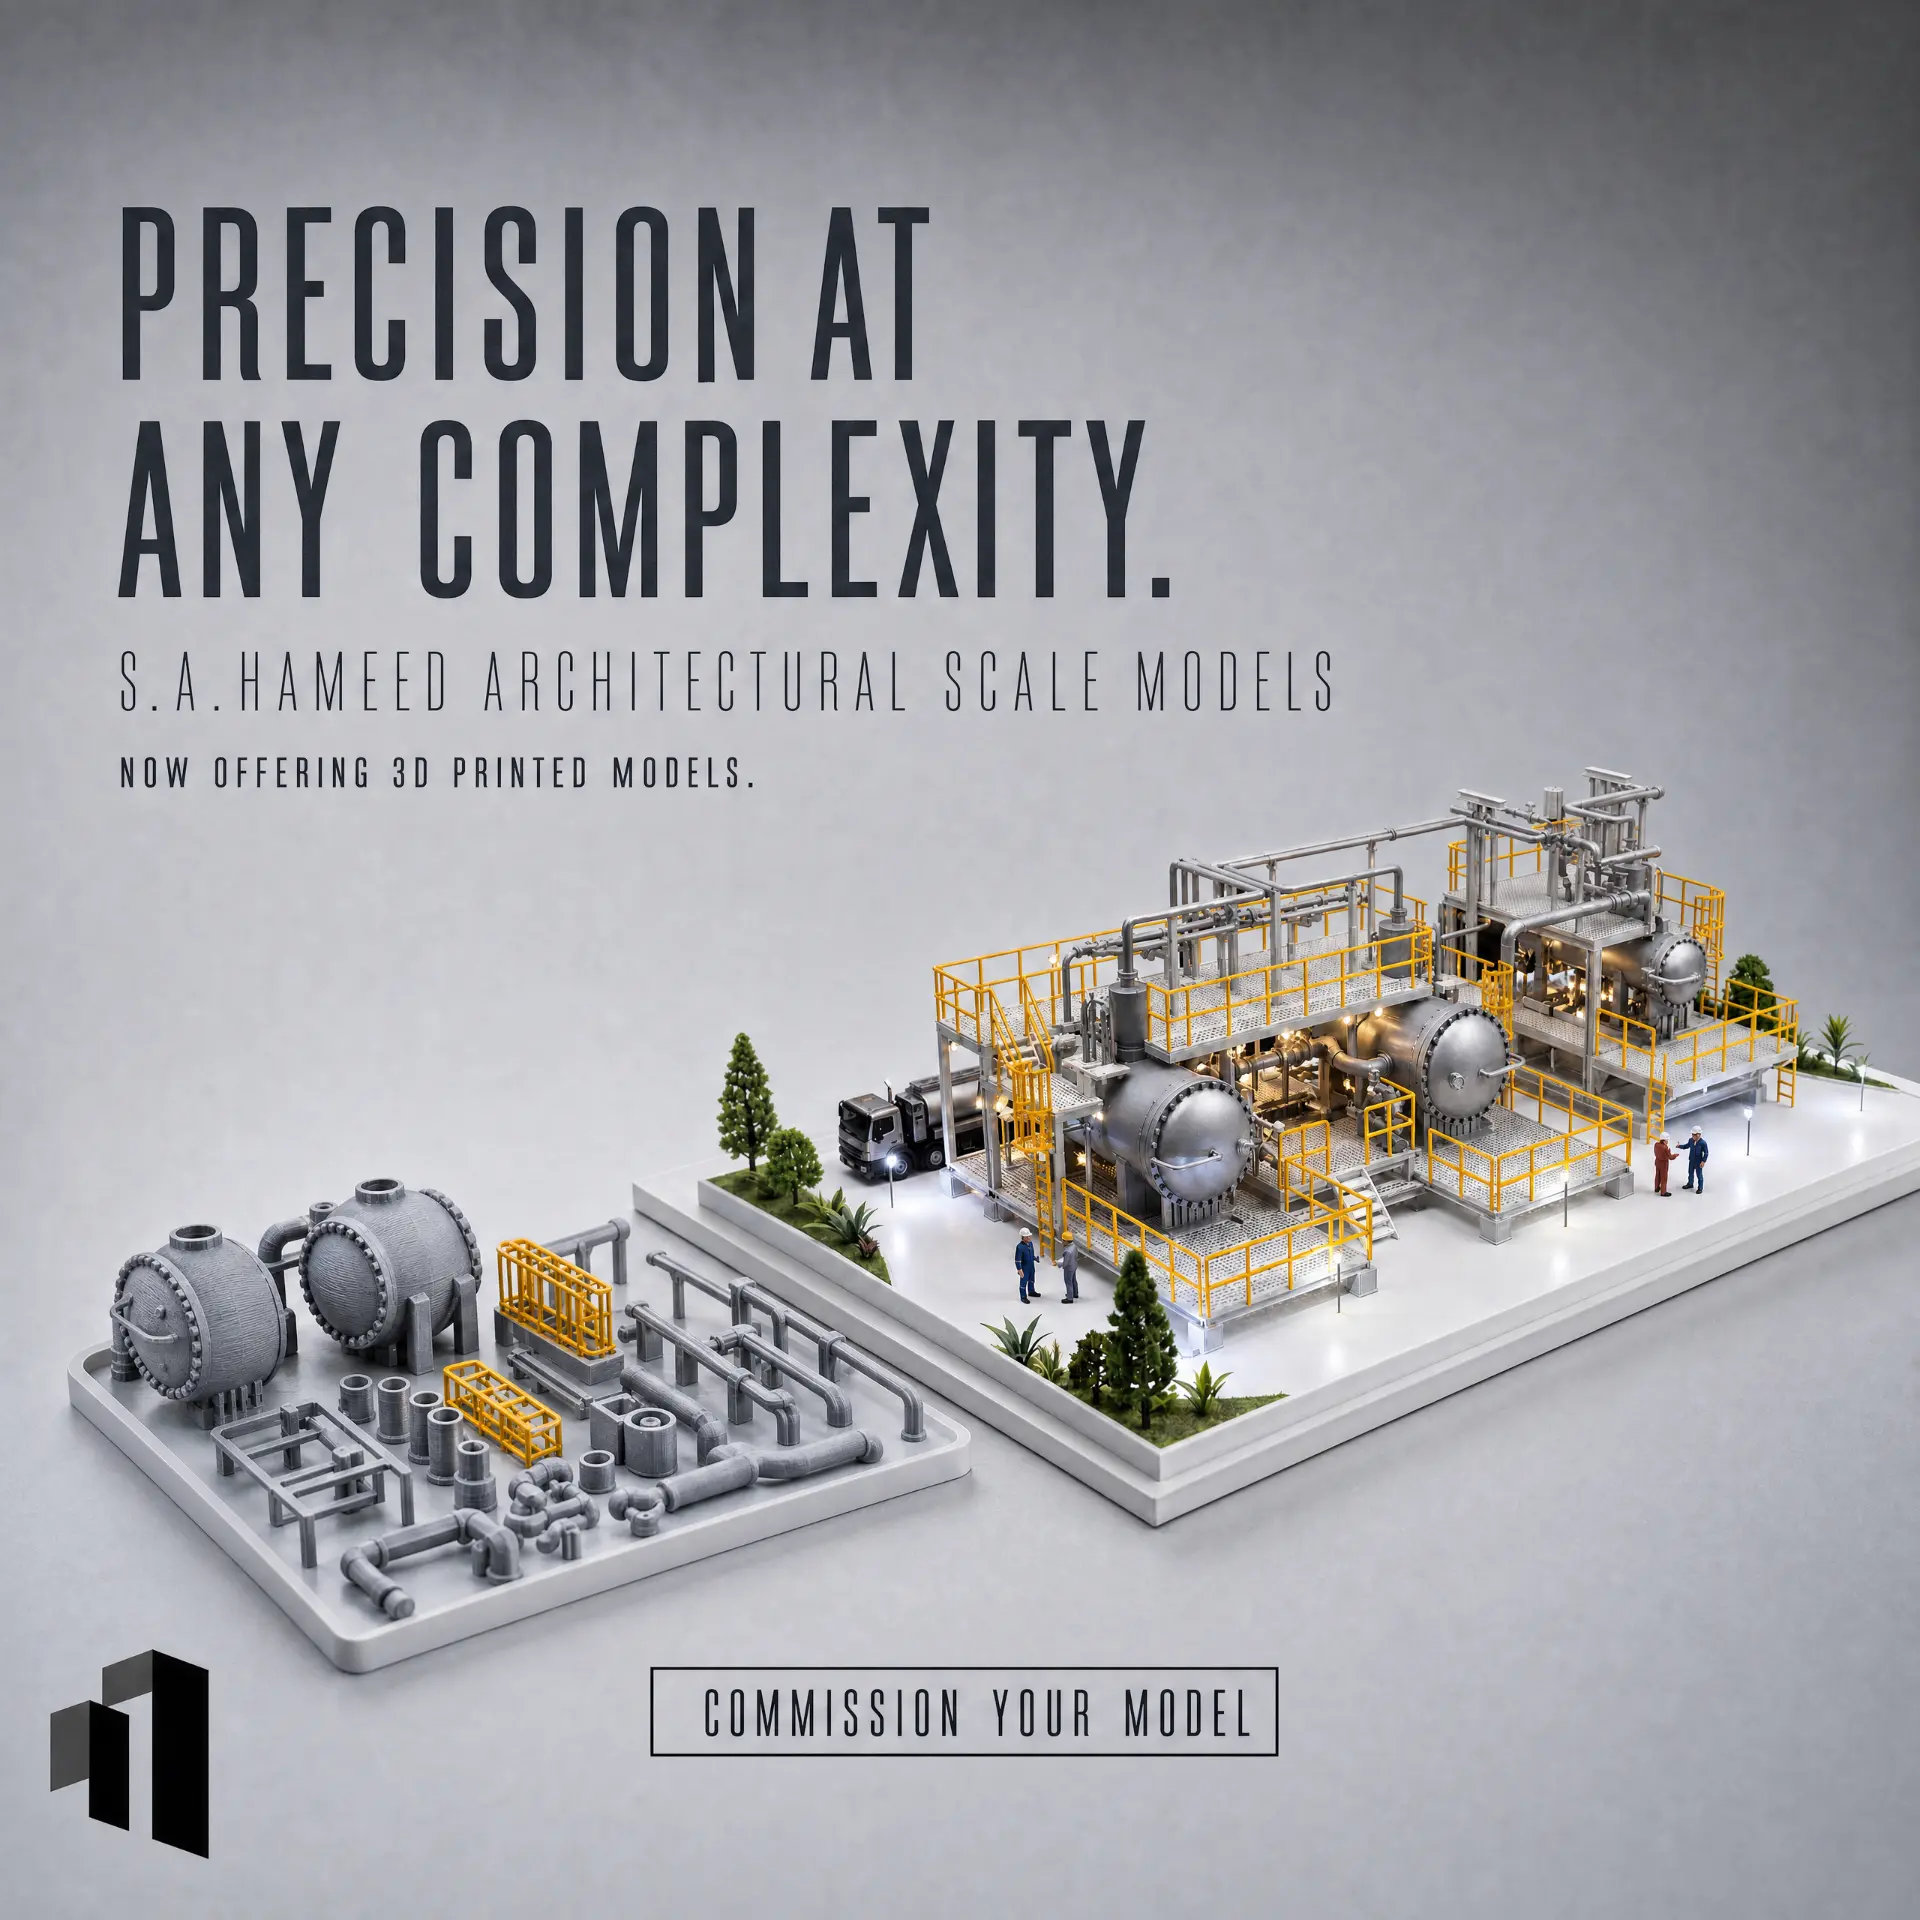
02 — 3D-Printed Plant Model
Water Plant Model
This detailed 3D-printed water plant model by S.A. Hameed features intricate pipework, equipment, access platforms, and integrated lighting.
View project→[06] — FAQ