
Models — Towers
Towers scale models
High-rise and landmark towers built for sales lounges, planning reviews and exhibitions — machined cores, hand-finished facades and zoned interior lighting.
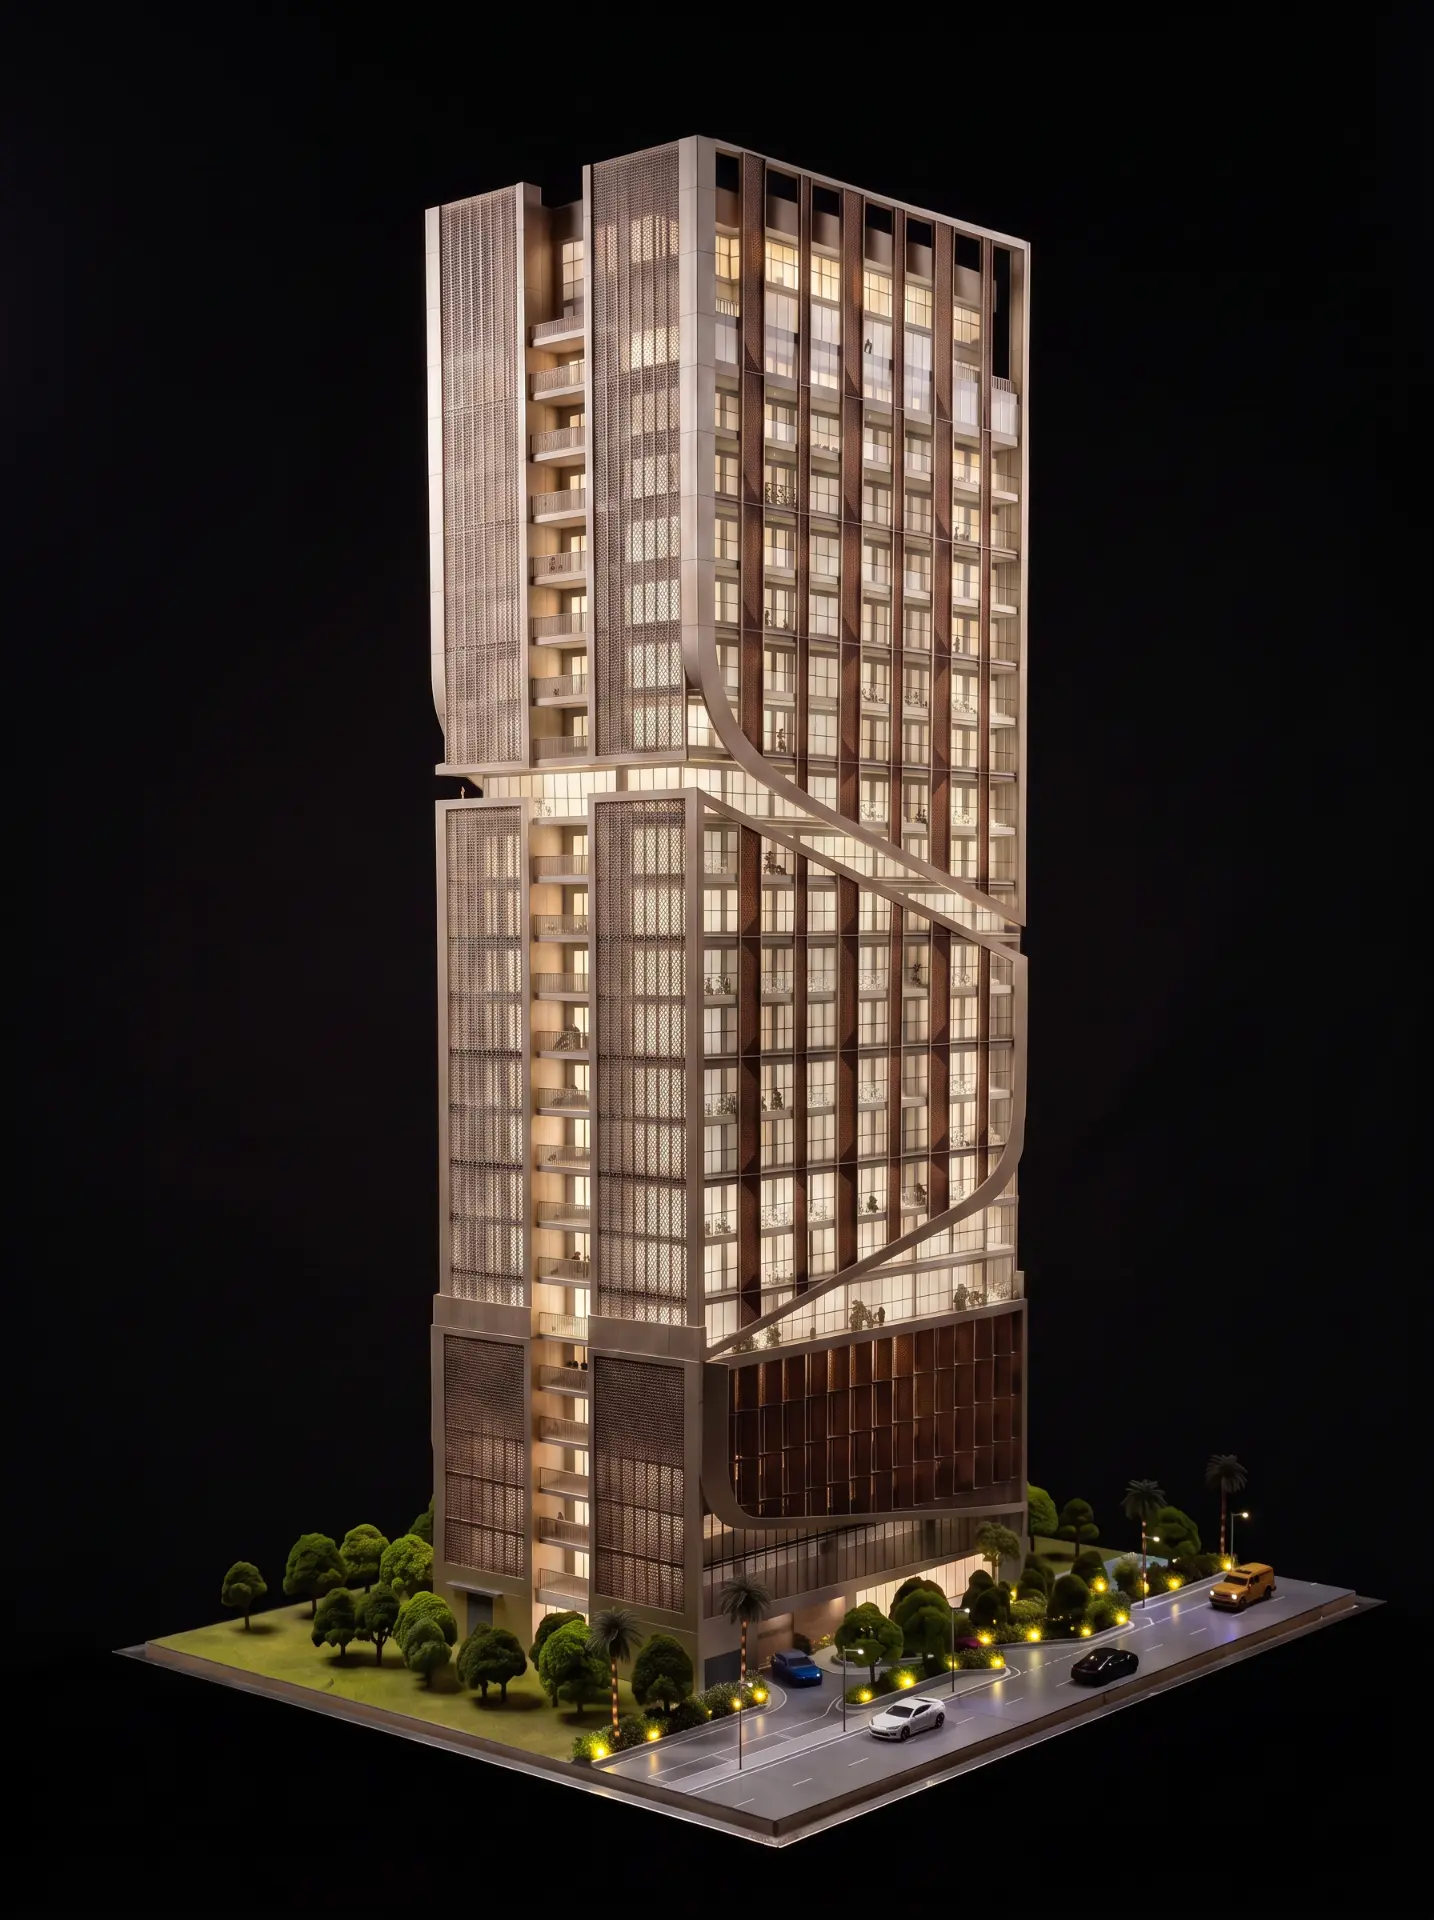
01 — Illuminated
HT Tower
A residential tower defined by one continuous curved feature line running the full height, lit from within.
- Type
- Residential tower
- Feature
- Curved illuminated ribbon
- Build
- Tinted acrylic glazing
- Display
- Acrylic hood
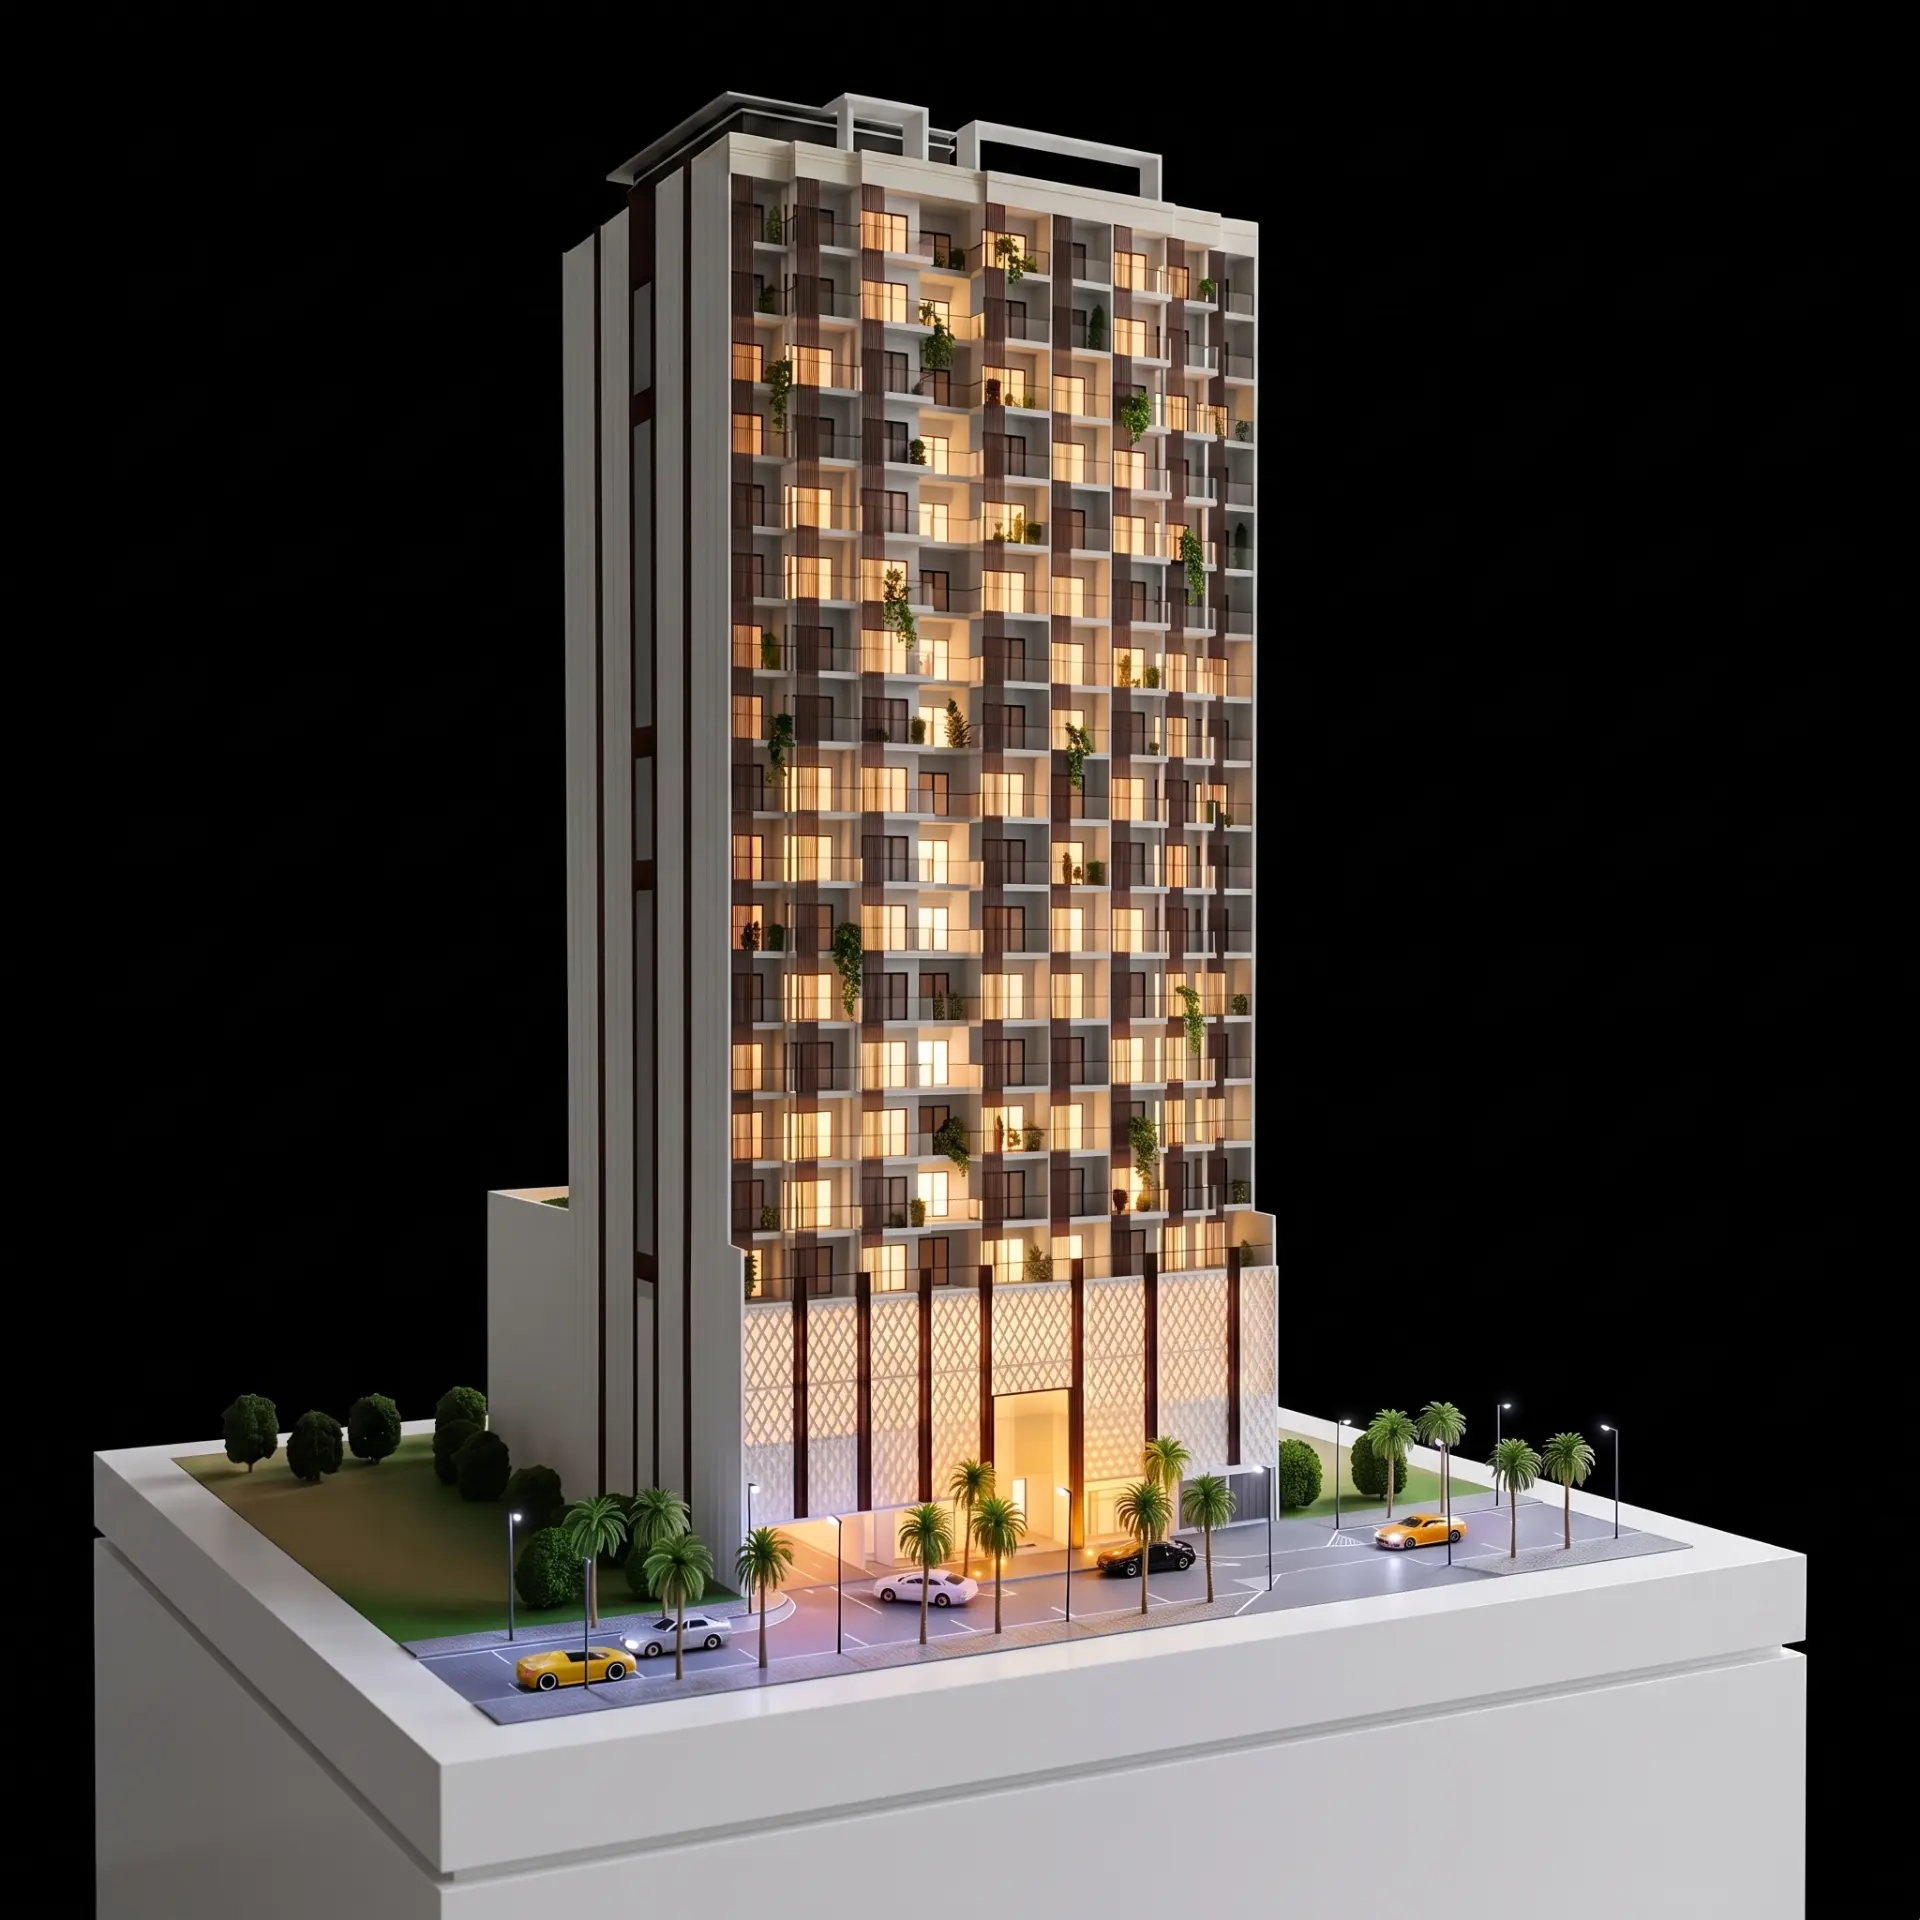
02 — Residential
Alf Tower
A high-rise with every balcony cut and set individually, standing on a clean white presentation base.
- Type
- Residential high-rise
- Build
- Individually placed balconies
- Lighting
- Warm interior glow
- Base
- White lacquered
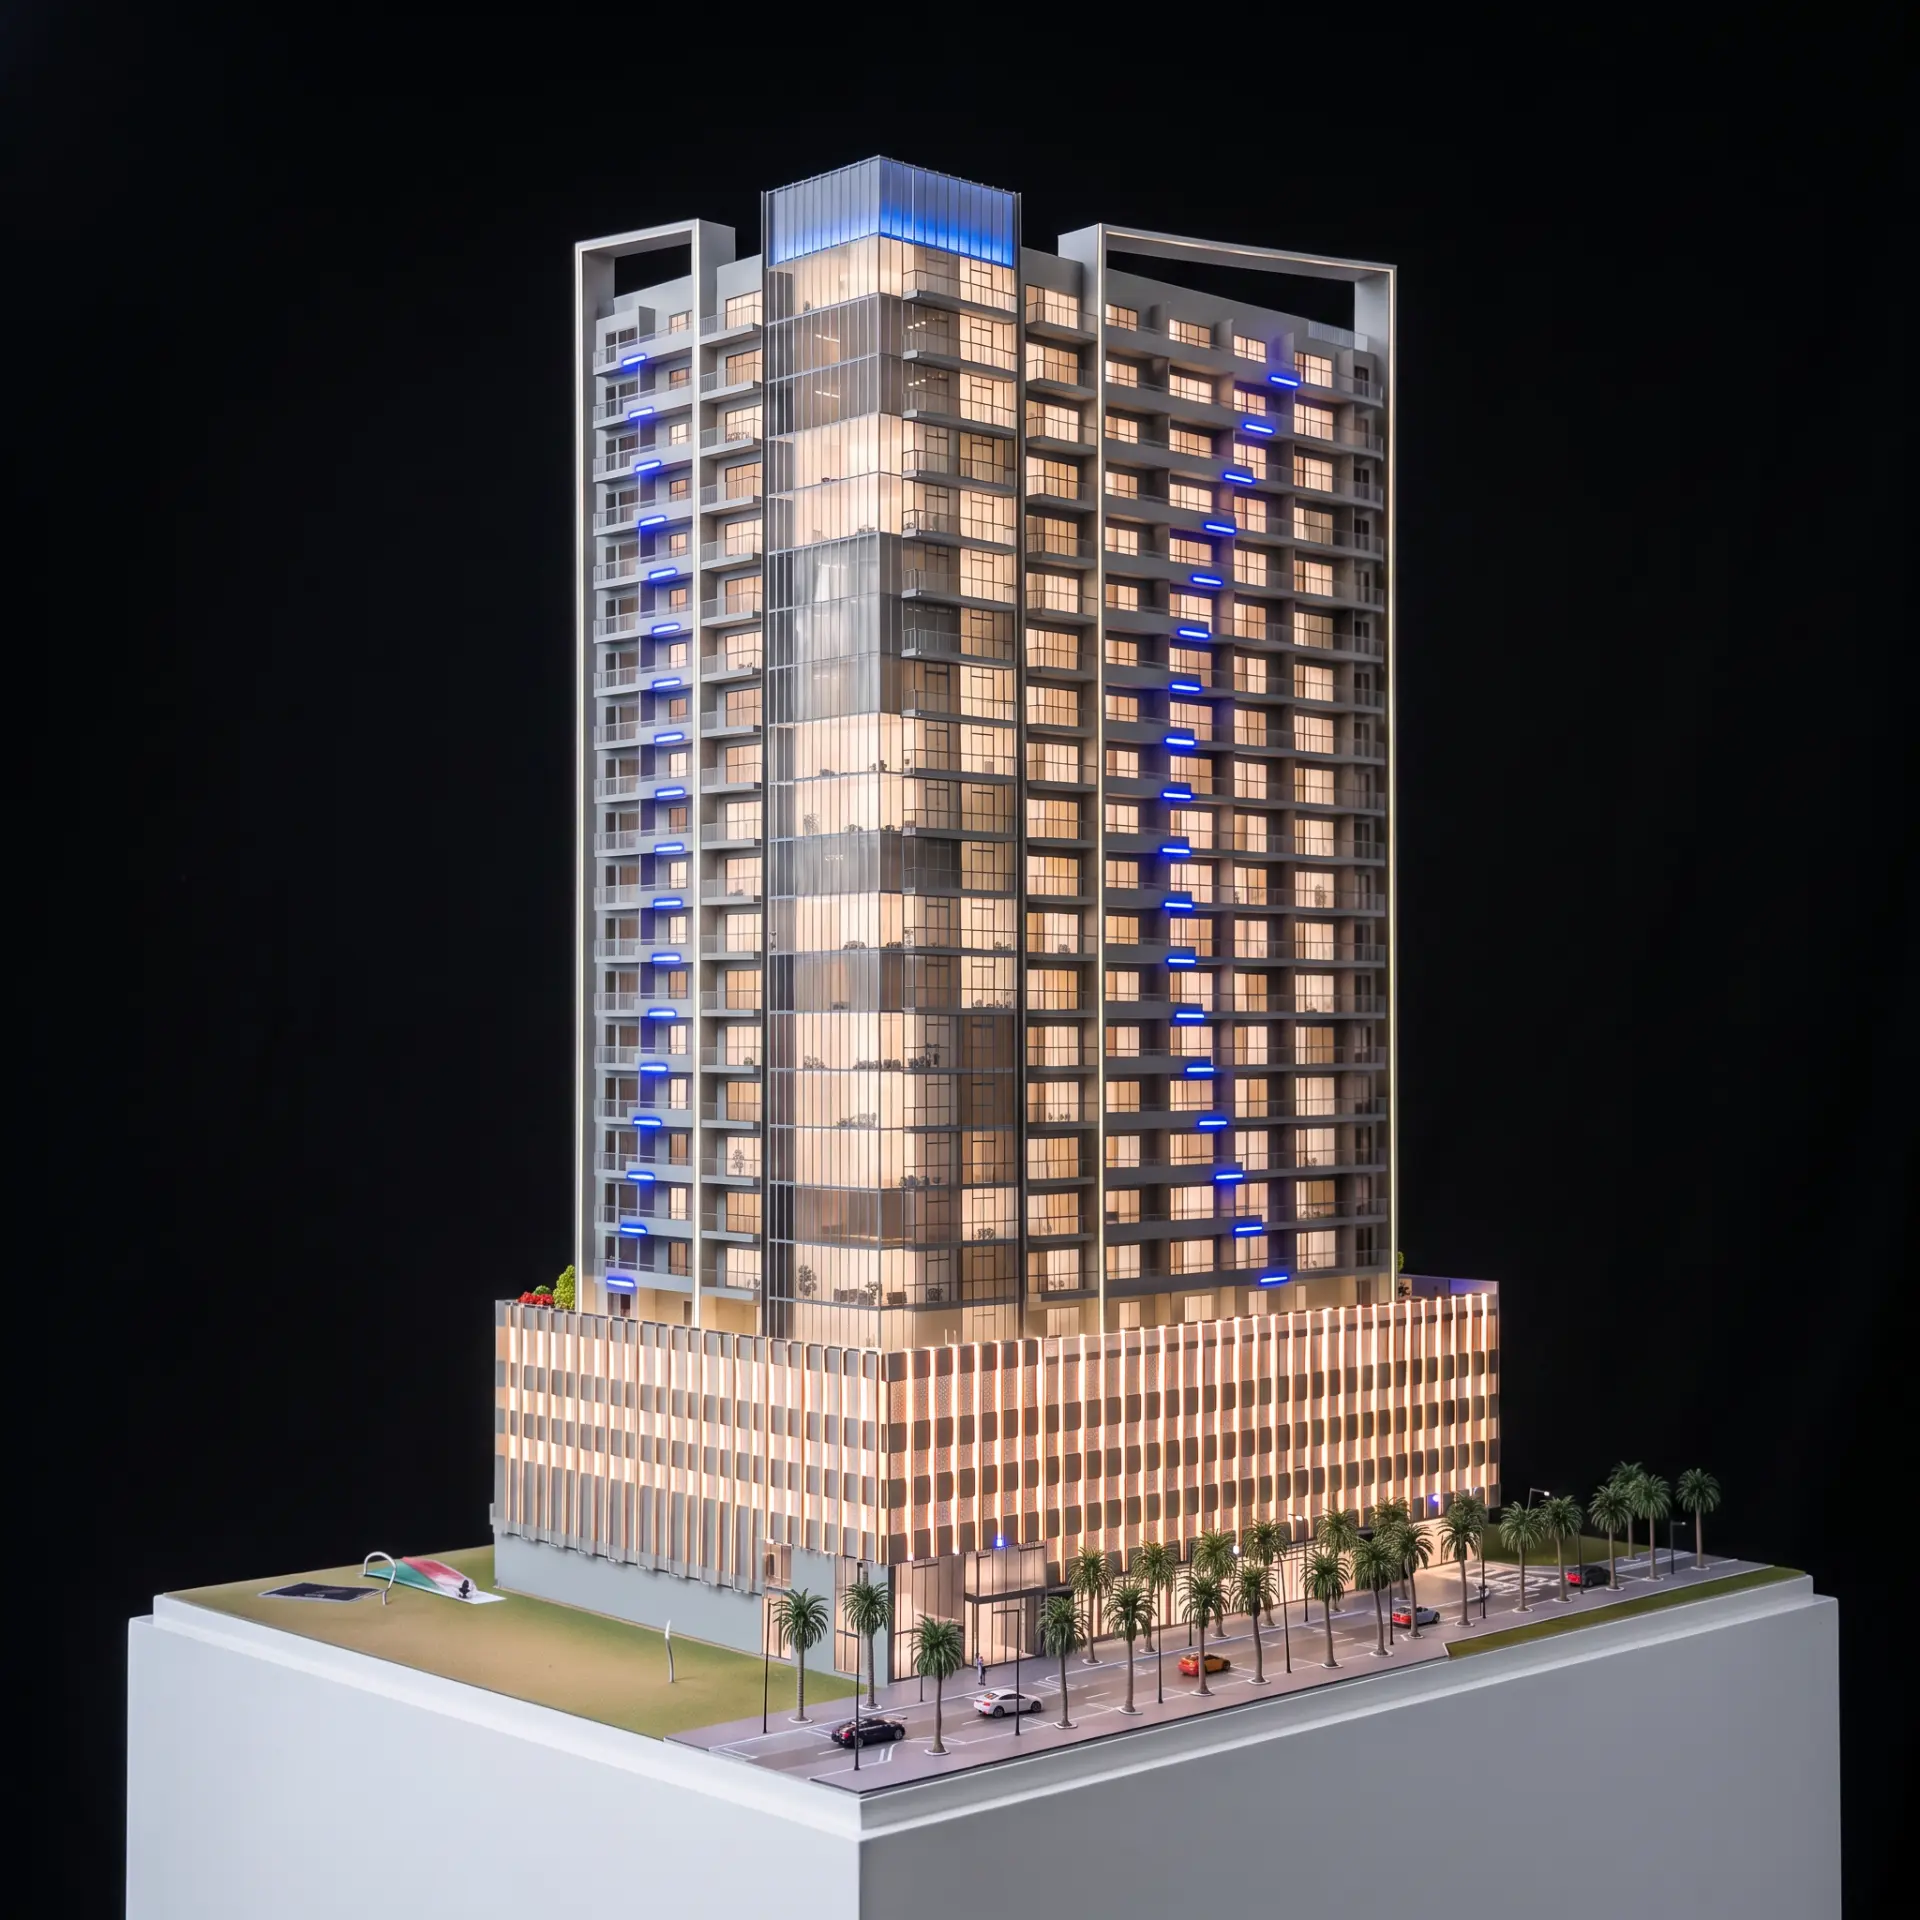
03 — LED-lit
IM Tower
Paired residential towers sharing a podium, with cool blue accent lighting picking out the vertical fins.
- Type
- Twin residential towers
- Lighting
- Blue accent LED
- Detail
- Detailed retail level
- Finish
- Gloss and matte mix
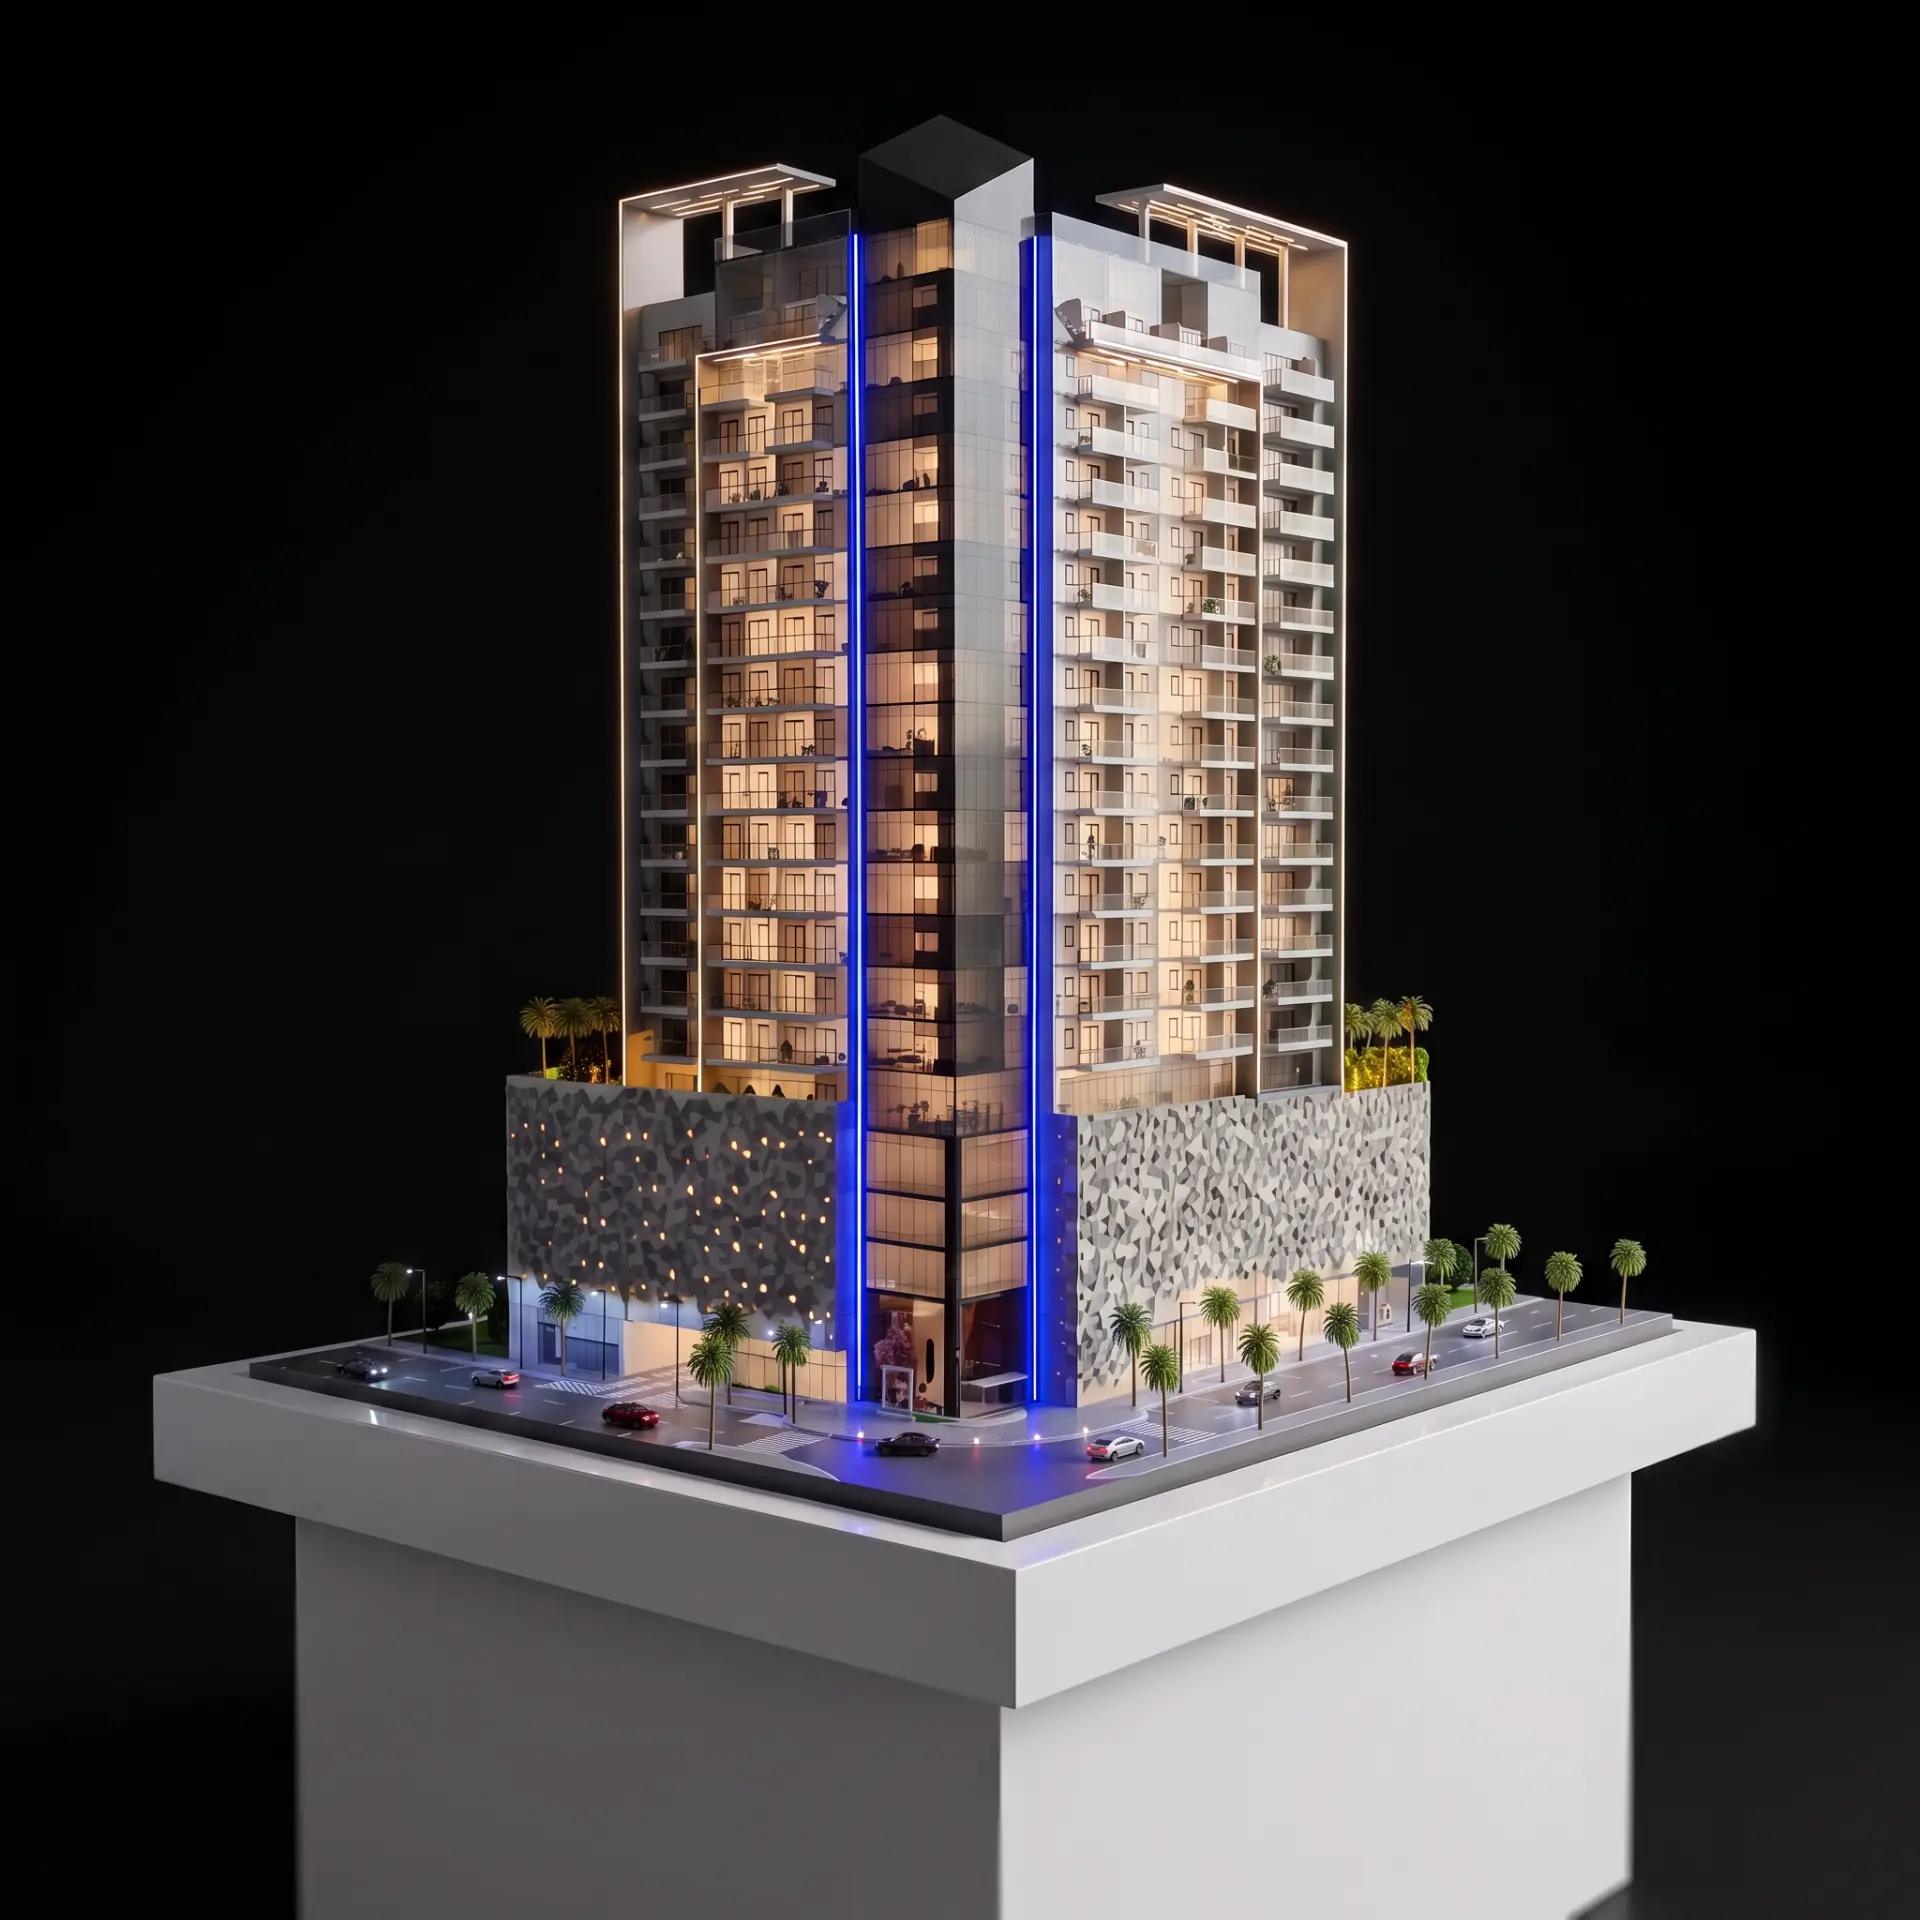
04 — Mixed-use
IM Tower 2
Glass-and-stone towers with vertical light strips, built to read strongly under gallery spotlights.
- Type
- Mixed-use towers
- Build
- Glass and stone contrast
- Lighting
- Vertical LED strips
- Display
- Acrylic hood on dark base
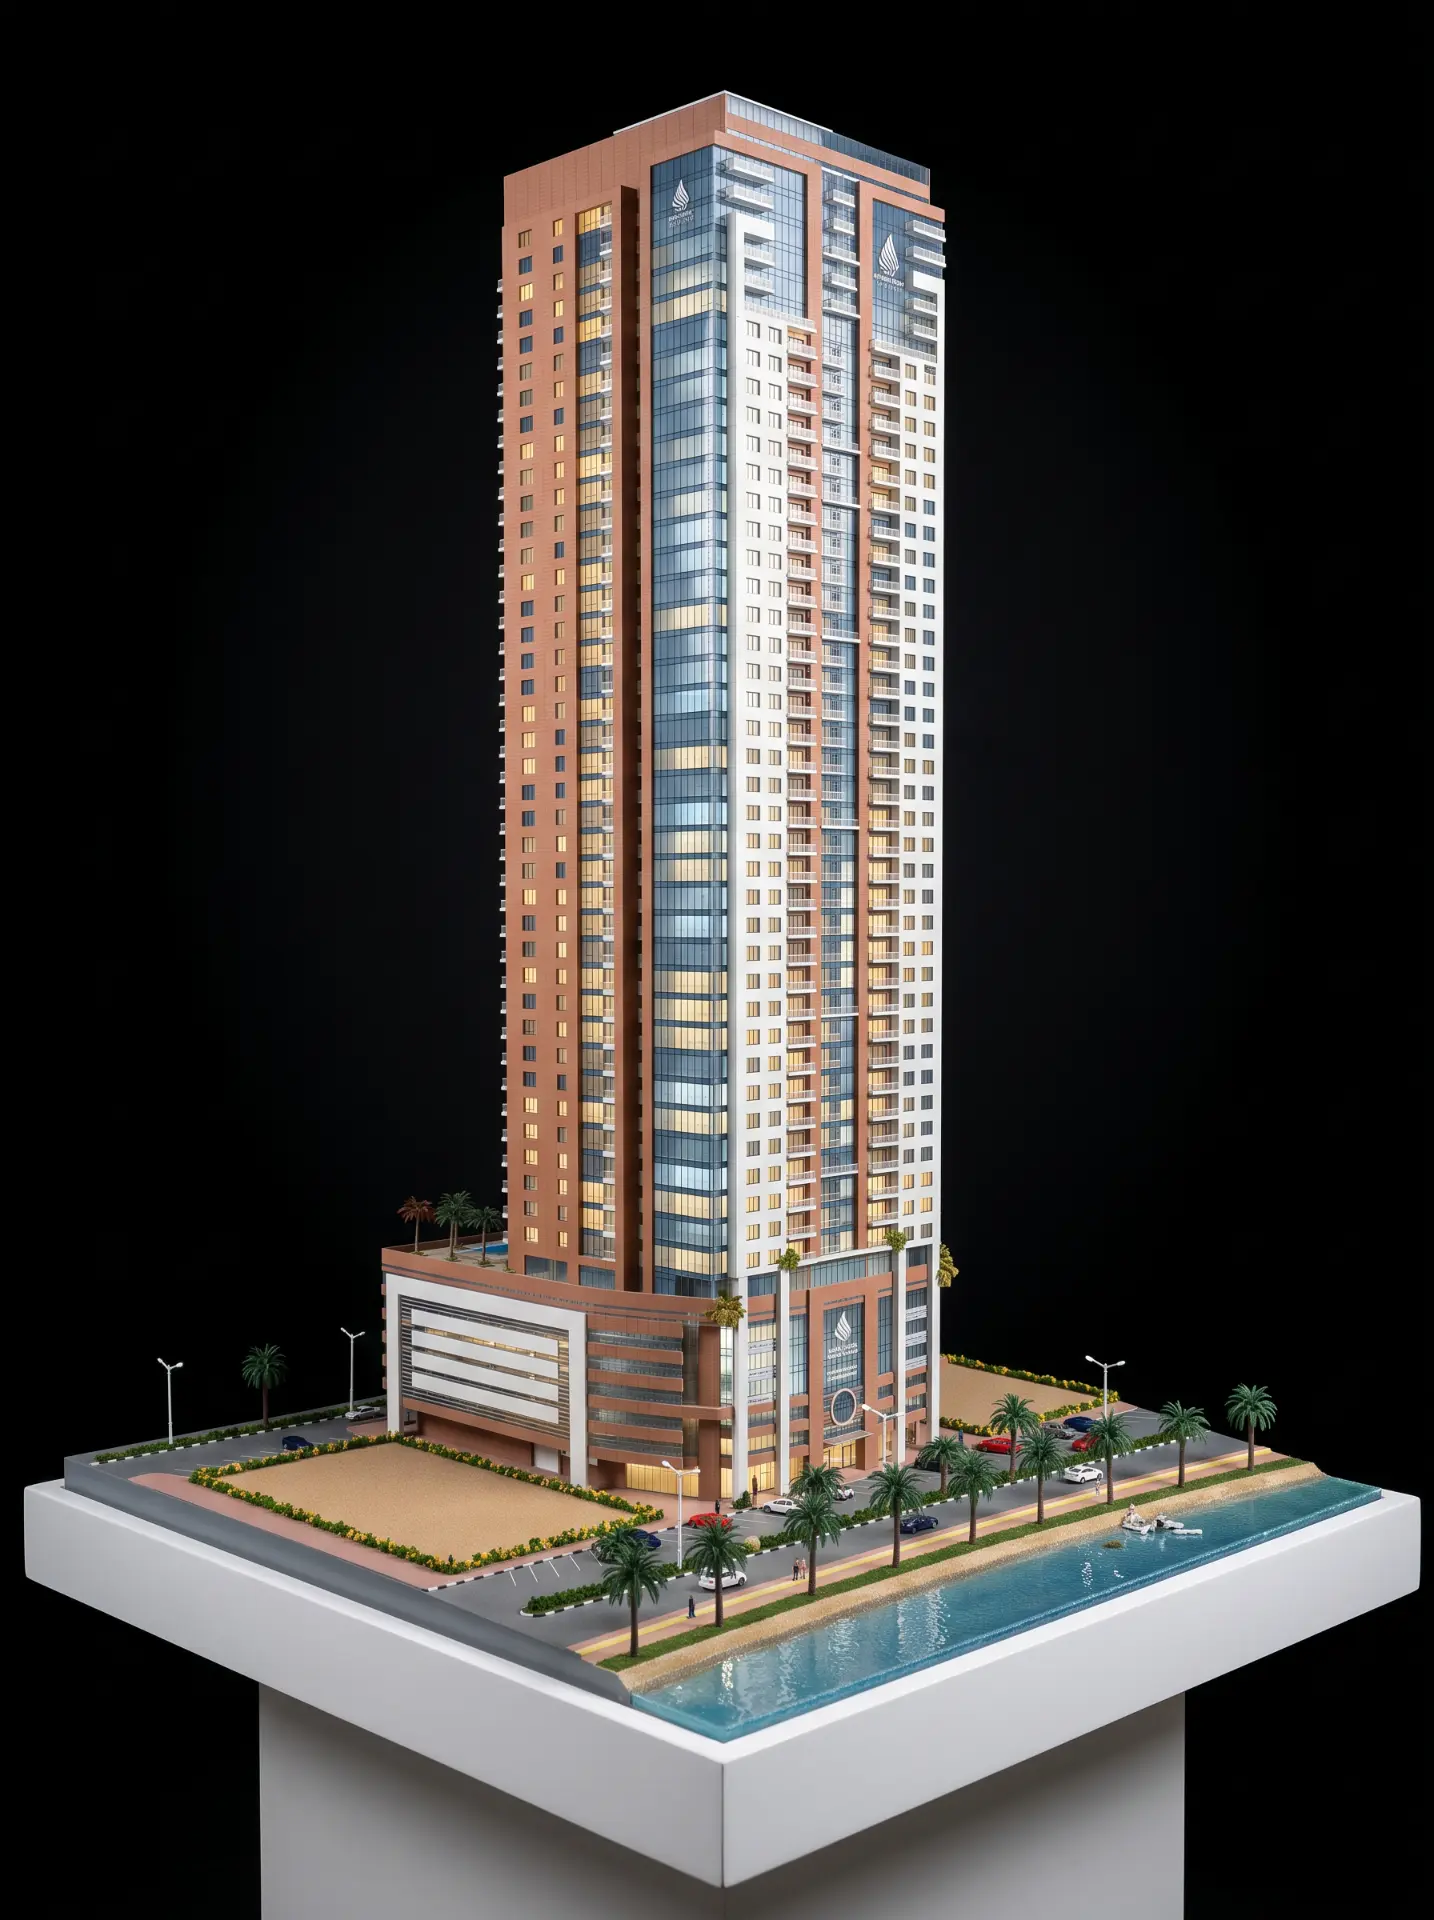
05 — SHARJAH CORNICHE
Waterfront Tower
A waterfront high-rise set against its marina and promenade, with berths, planting and shoreline all modelled.
- Type
- Waterfront high-rise
- Location
- Sharjah Corniche
- Water
- Layered resin marina
- Lighting
- Ambient LED
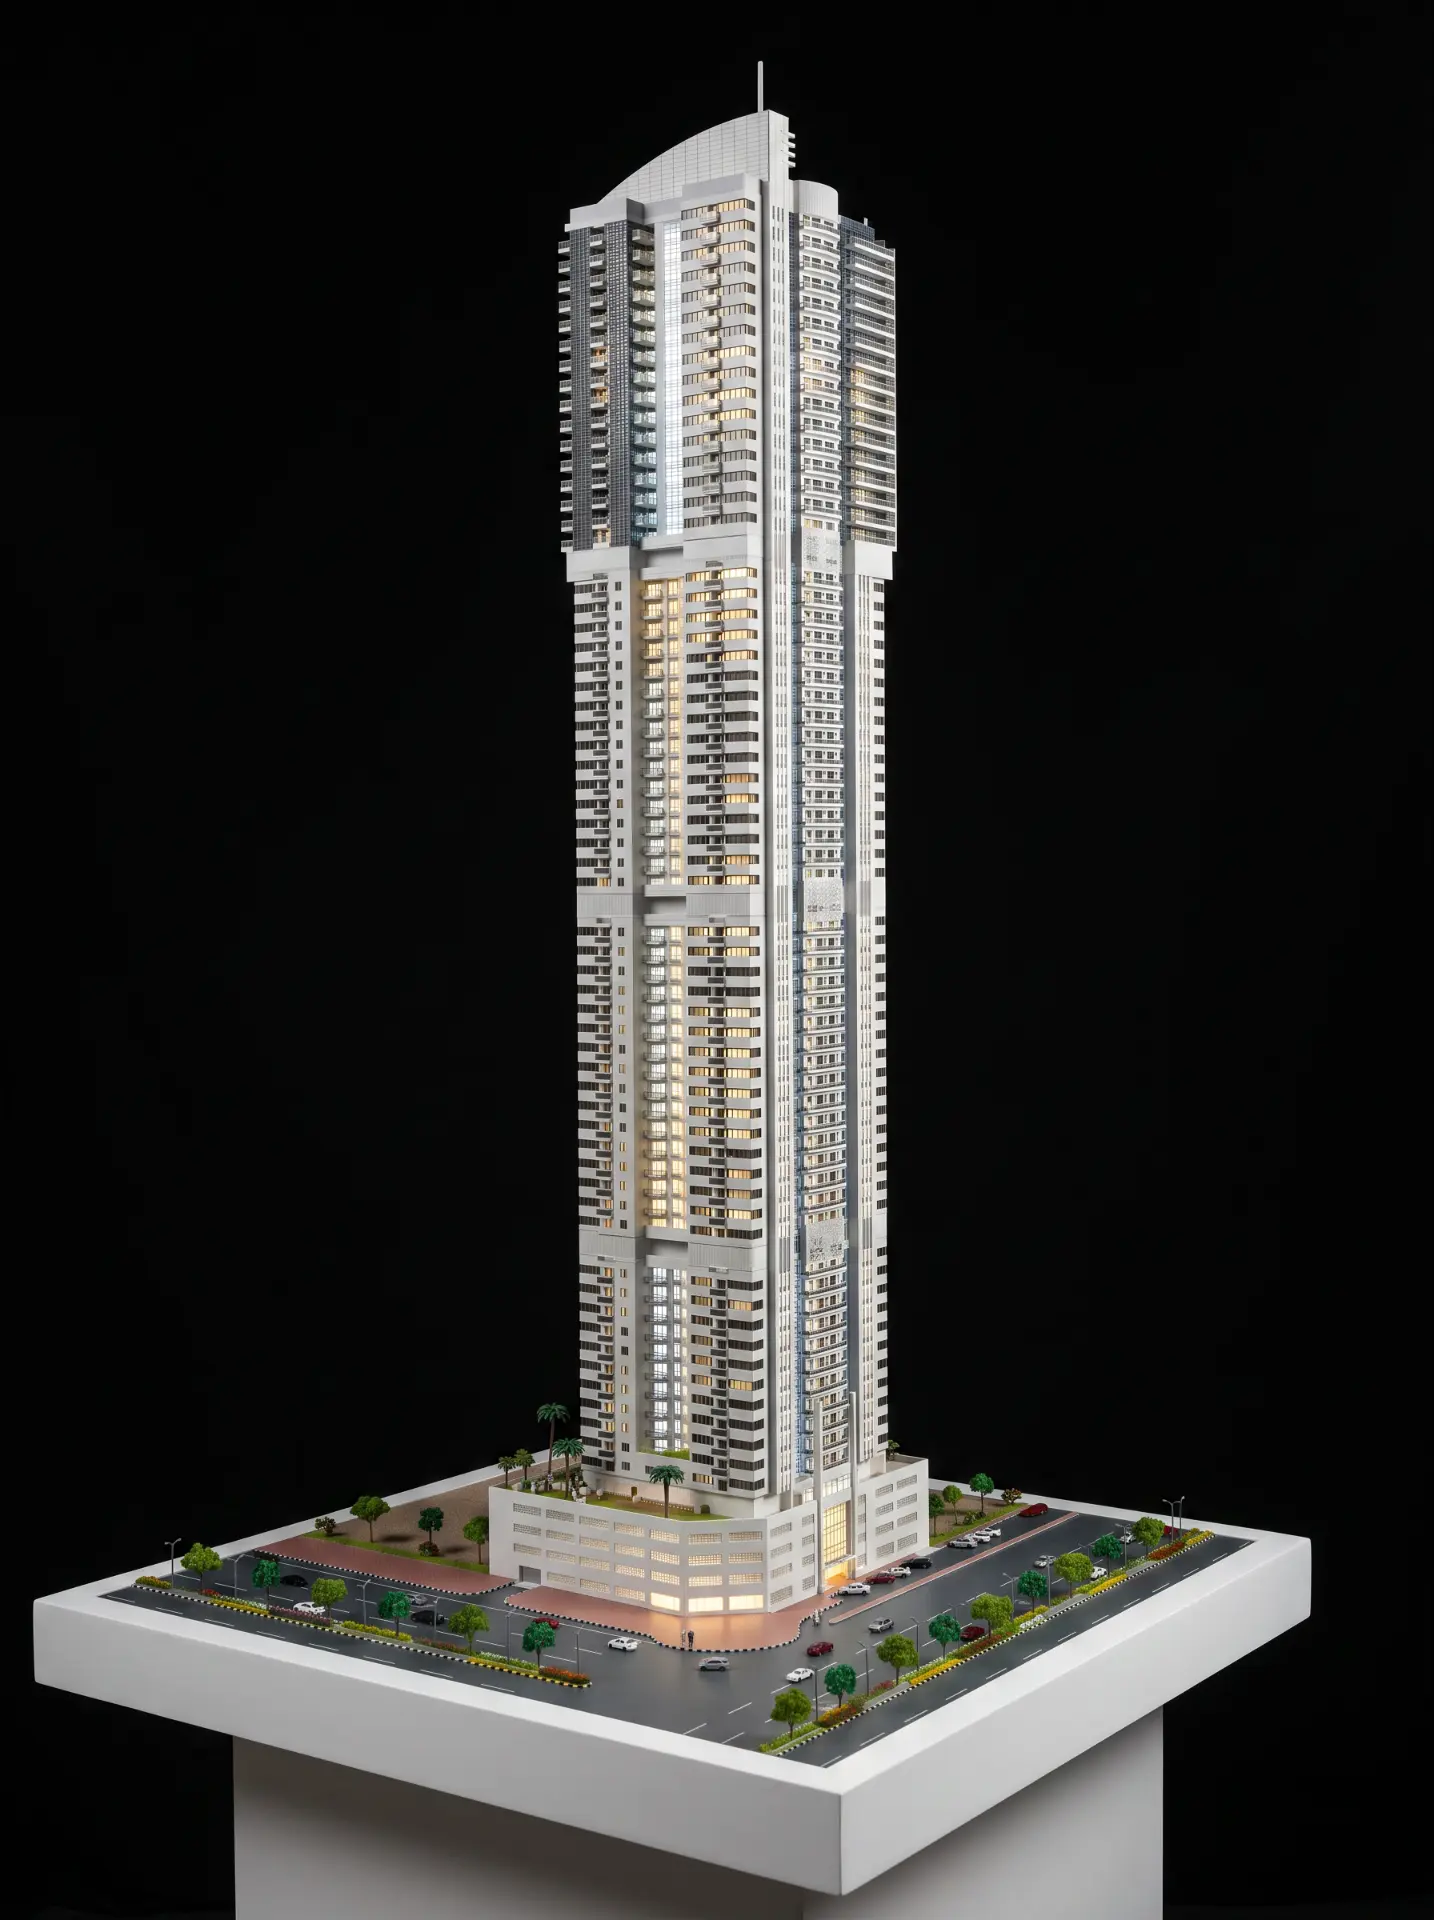
06 — High-rise
Marina Tower
A 1:100 scale model of a 70+ floor high-rise tower built for Tiger Developers, using acrylic, PVC, styrene, ABS and polyamide for a crisp modern facade.
- Scale
- 1:100
- Client
- Tiger Developers
- Location
- Dubai Marina, UAE
- Floors
- 70+
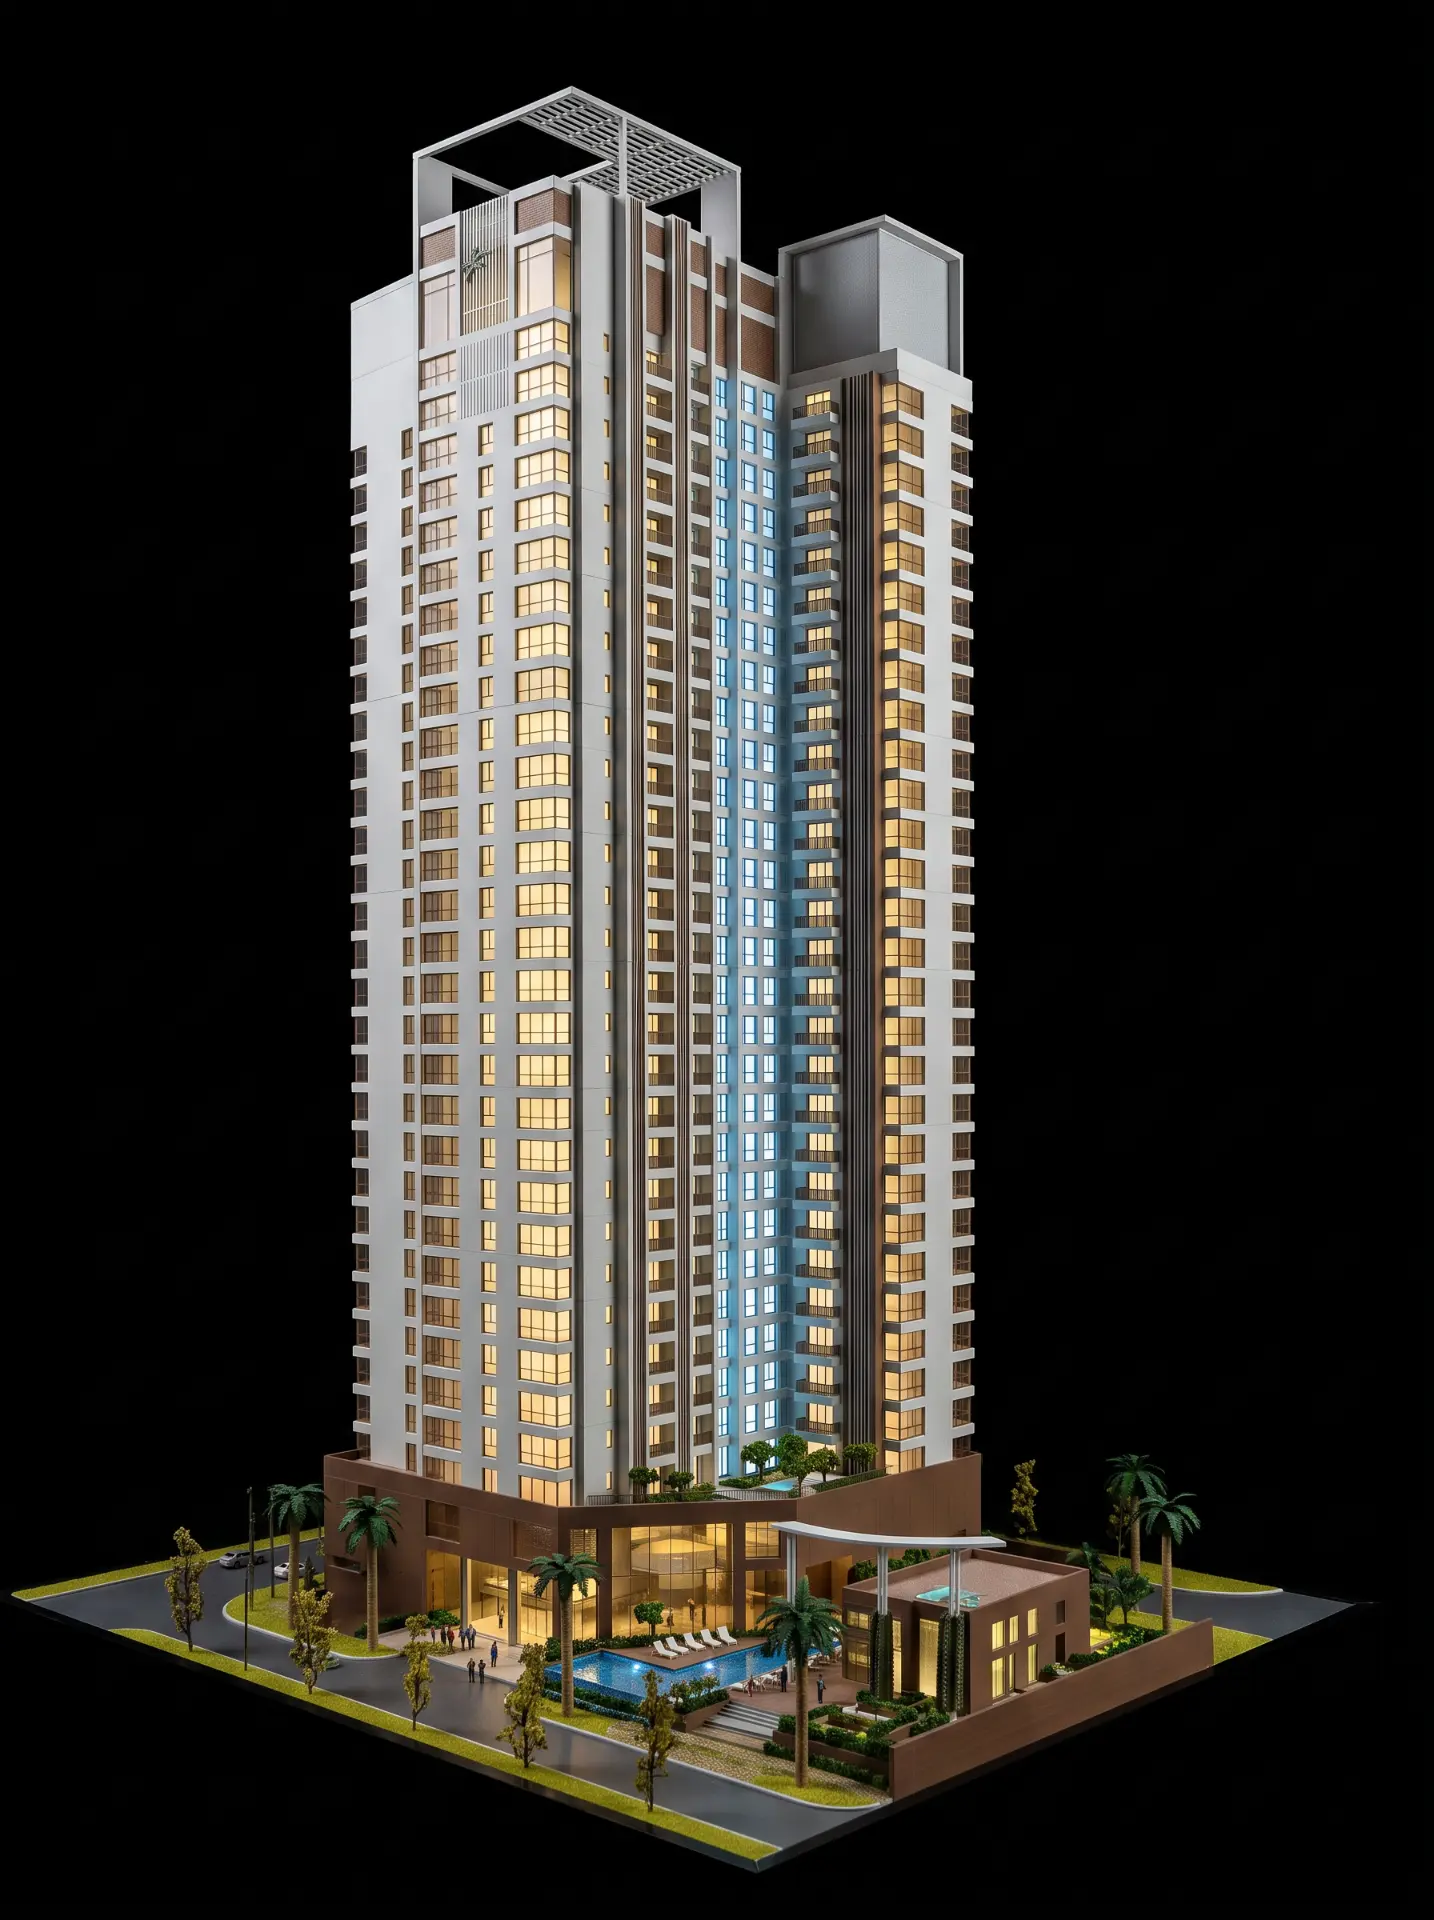
07 — High-rise
Marina Tower UAE
A tall illuminated tower model with layered facade detailing, a landscaped podium and a carefully finished leisure deck.
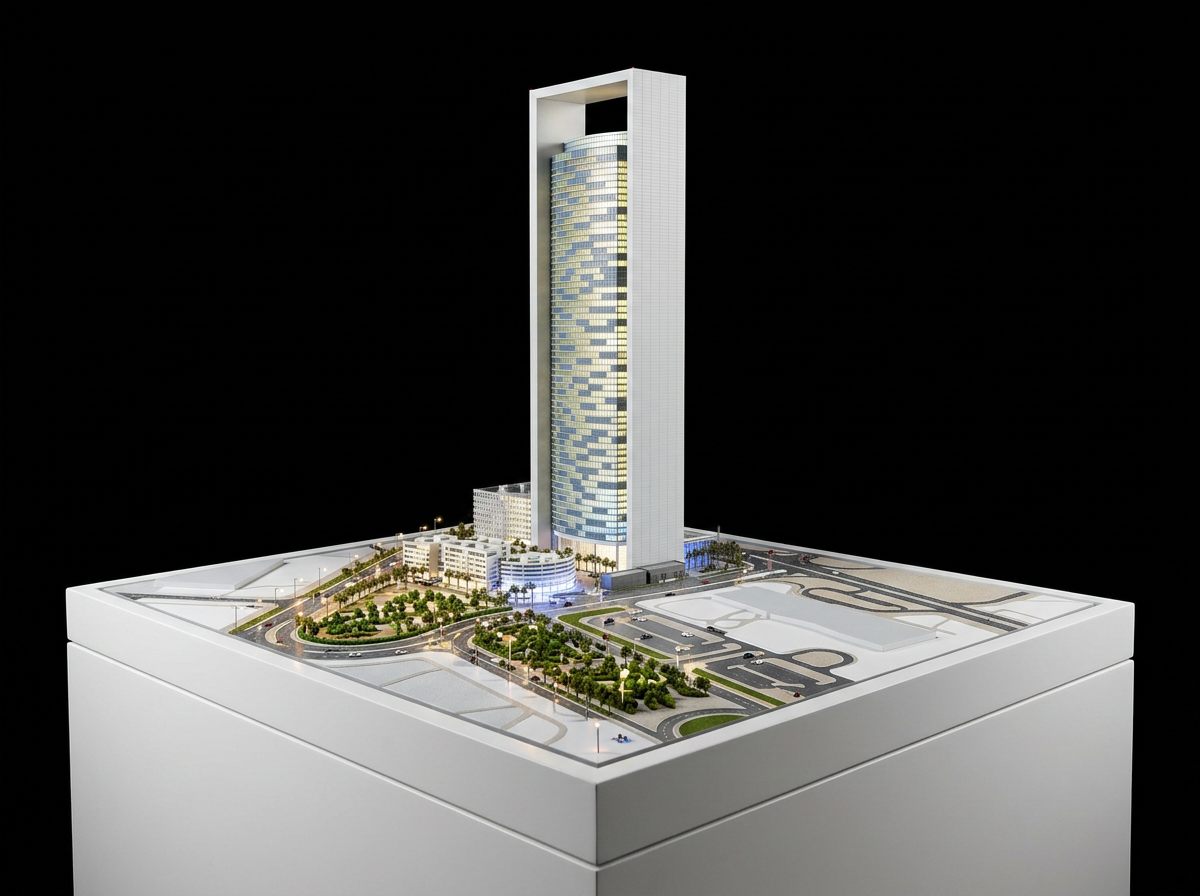
08 — Commercial
ADNOC Tower
A large architectural model presenting the tower together with its surrounding buildings, road network and landscaped grounds.
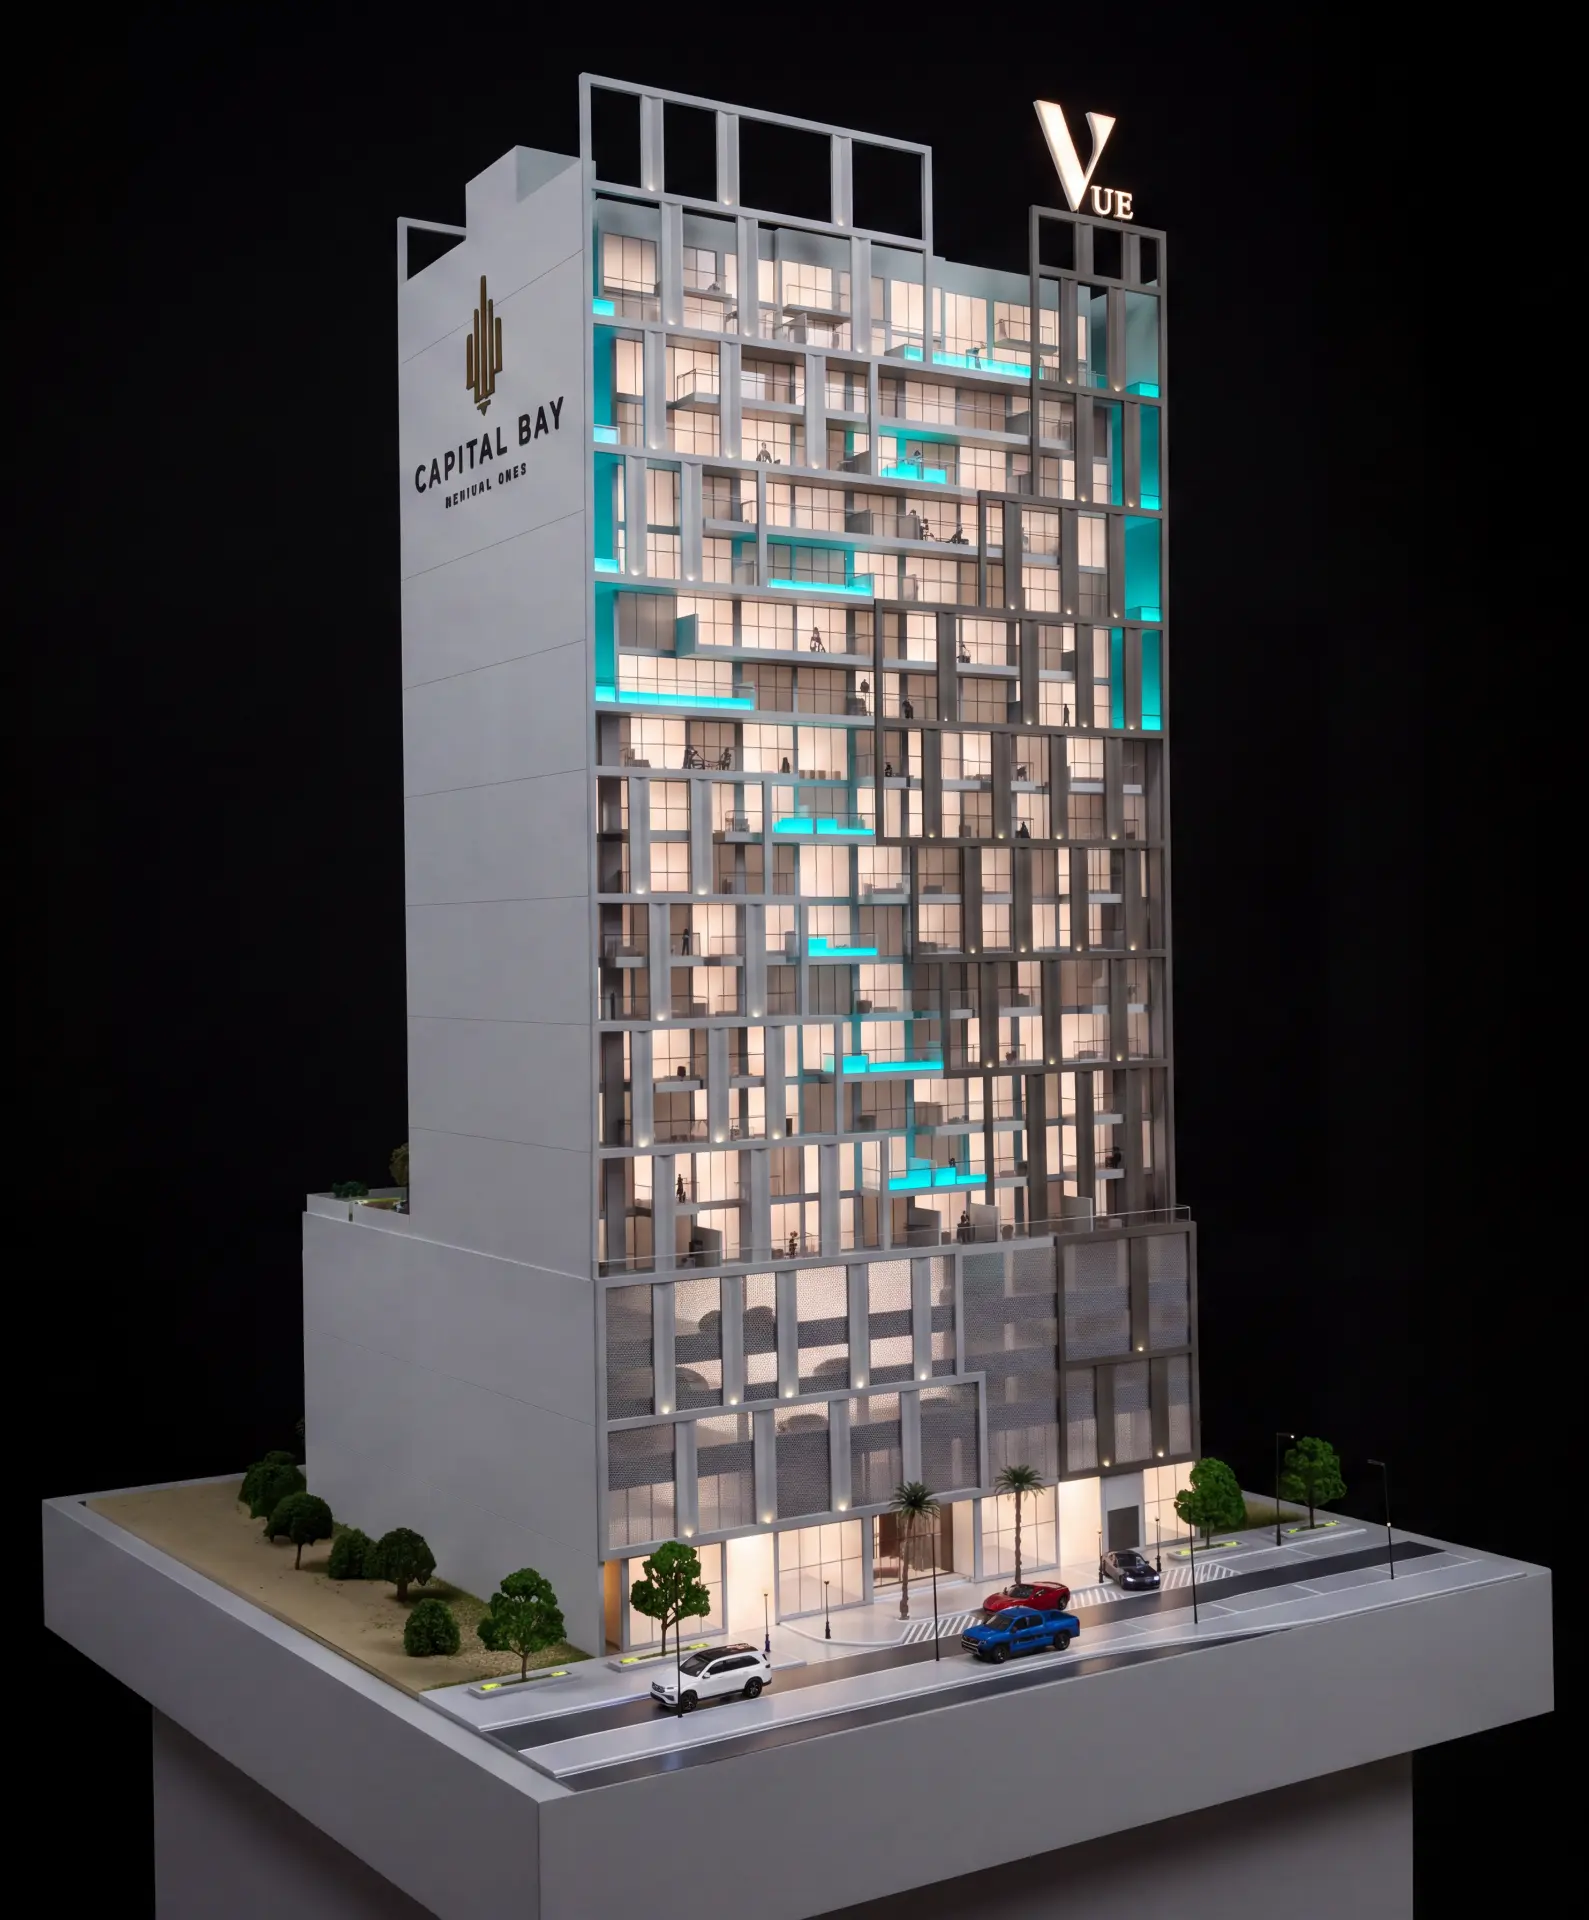
09 — High-rise
Capital Bay Tower
A detailed residential tower model with fully lit interior floors, rooftop signage, a landscaped street edge and model vehicles at ground level.
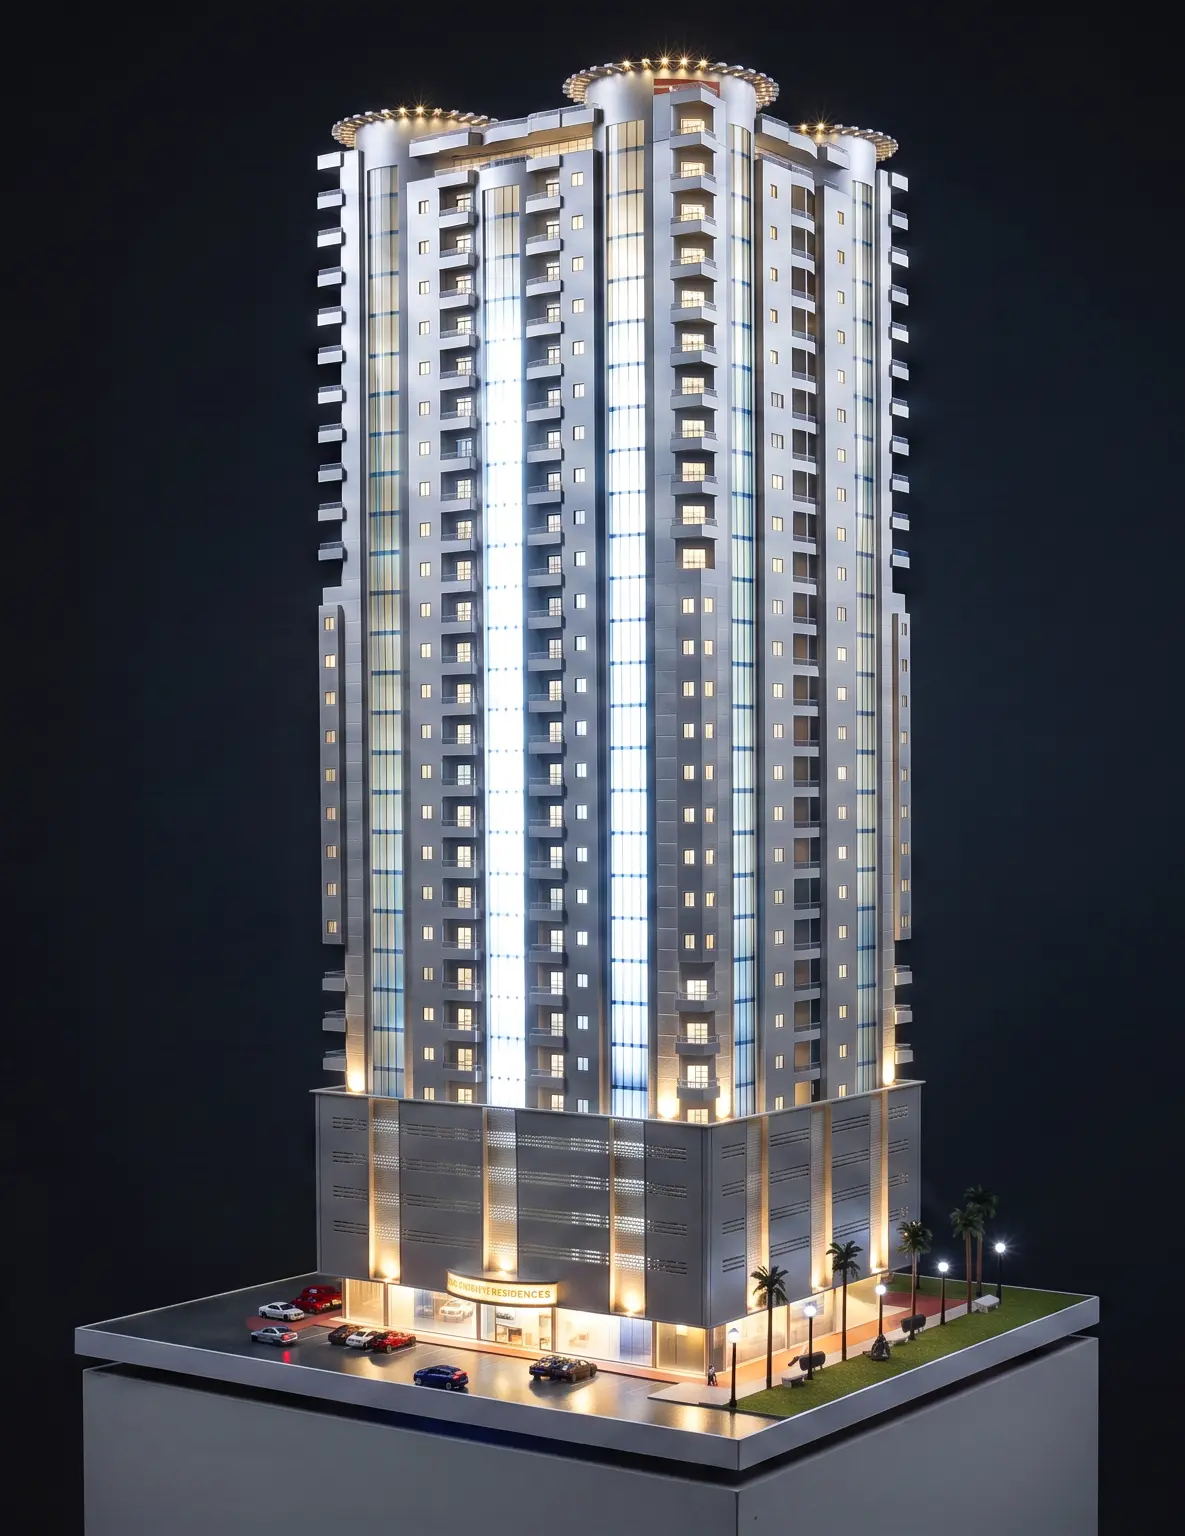
10 — High-rise
Executive Residences Tower
A twin residential tower model with illuminated balconies, a detailed parking podium and a landscaped entrance court with palms and street lighting.
Tower models for sales galleries and exhibitions
Developers and architects use a tower model where a render cannot help: a buyer standing in a sales lounge, a panel reviewing massing, or a stand at an exhibition. Our tower builds run from 1:50 for a single detailed high-rise up to 1:300 for a landmark skyscraper, and they are made to be moved, installed and shown repeatedly.
How our tower models are built
Cores are CNC-routed and facades are laser-cut in acrylic, PVC and styrene, with ABS for impact-resistant parts and 3D-printed polyamide for fine components. Balconies, fins and mullions are cut and placed individually, and interior LED lighting is zoned so the tower still reads clearly under gallery spotlights.
Commission a towers model
Send us your drawings and we will come back with a quotation for your towers scale model.