
Models — Residential
Residential scale models
Villas, apartments and courtyard schemes where landscape and detail carry the story — etched paving, cast planting and shaded walkways placed by hand.
01 — Residential
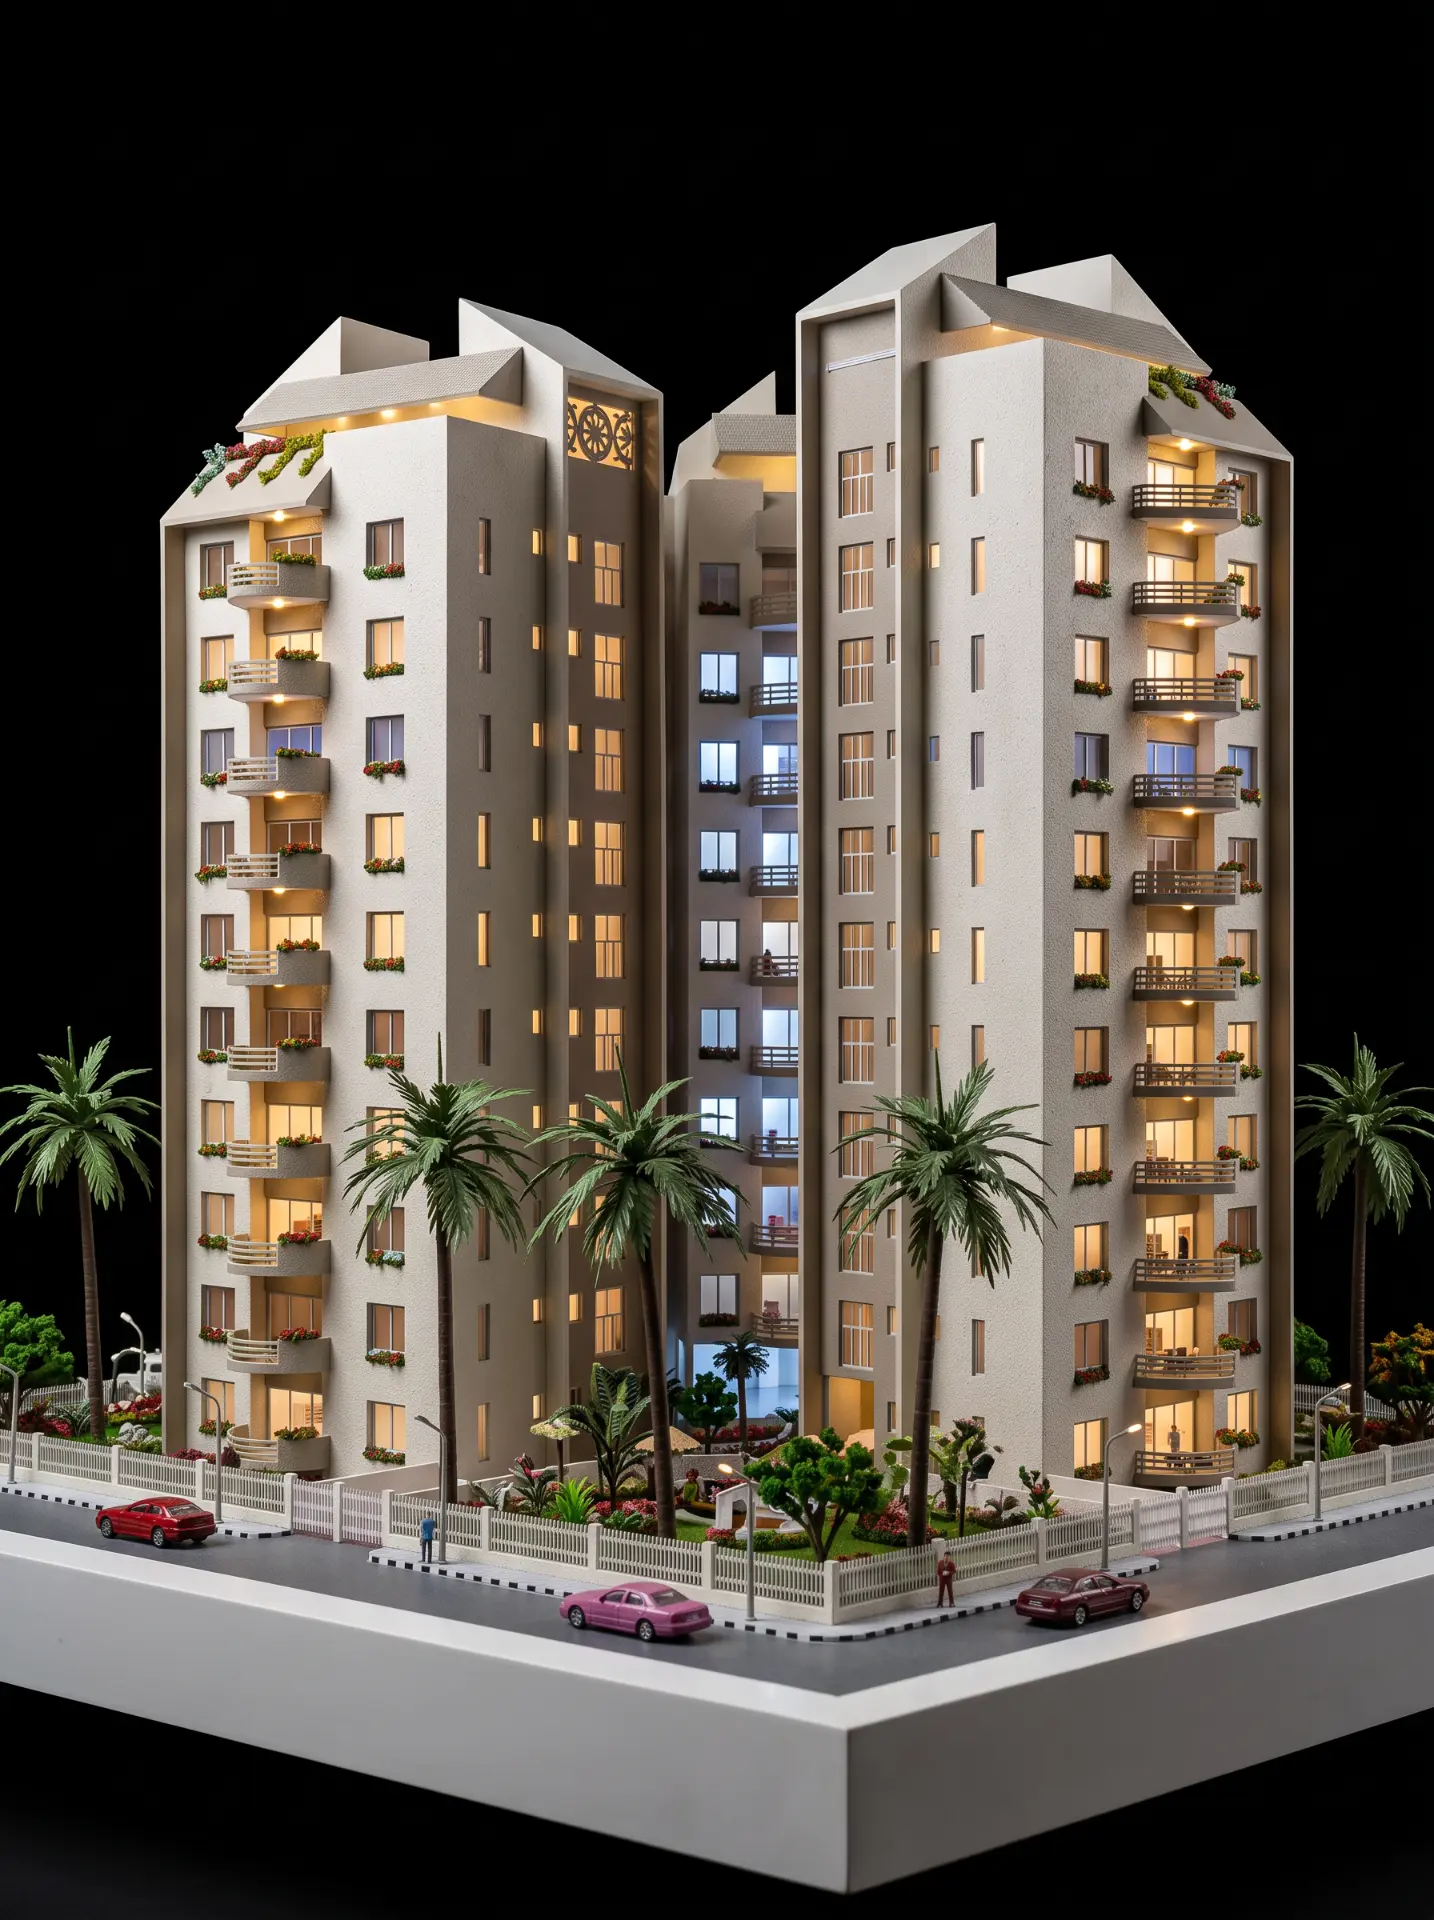
Garden Residences
Residential towers set in palm-lined gardens, with pools, terraces and planting hand-placed across the podium.
- Type
- Residential towers
- Landscape
- Hand-placed palms and pools
- Podium
- Terraced amenity deck
- Lighting
- Warm garden LED
02 — Residential
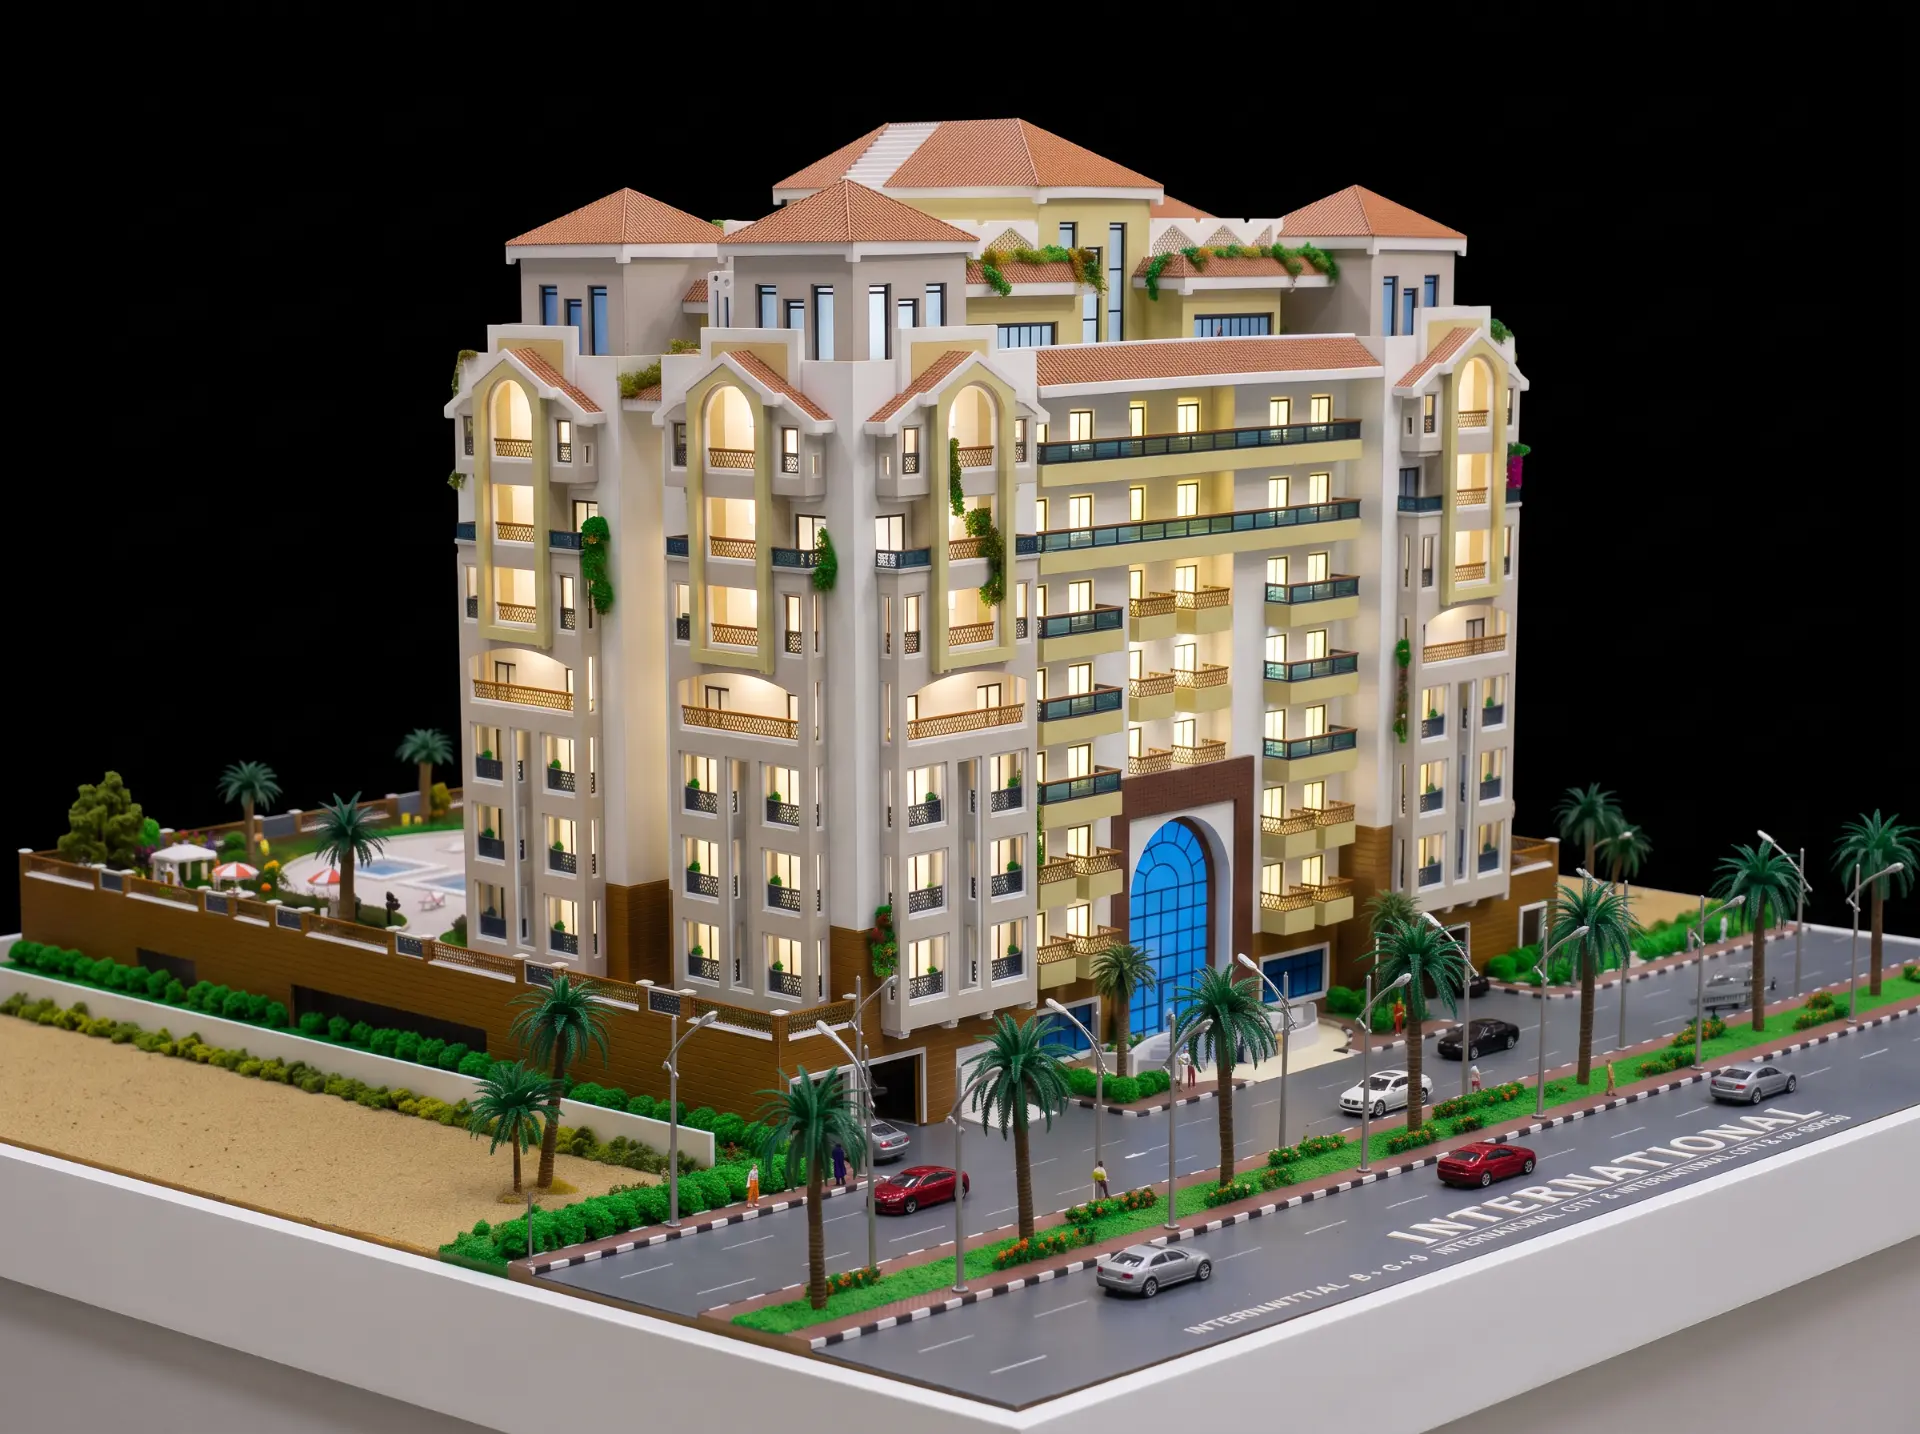
International Residential Building
A mid-rise residential model with a pool deck, planted terraces, a glazed entrance feature and full surrounding road and streetscape detail.
03 — Residential
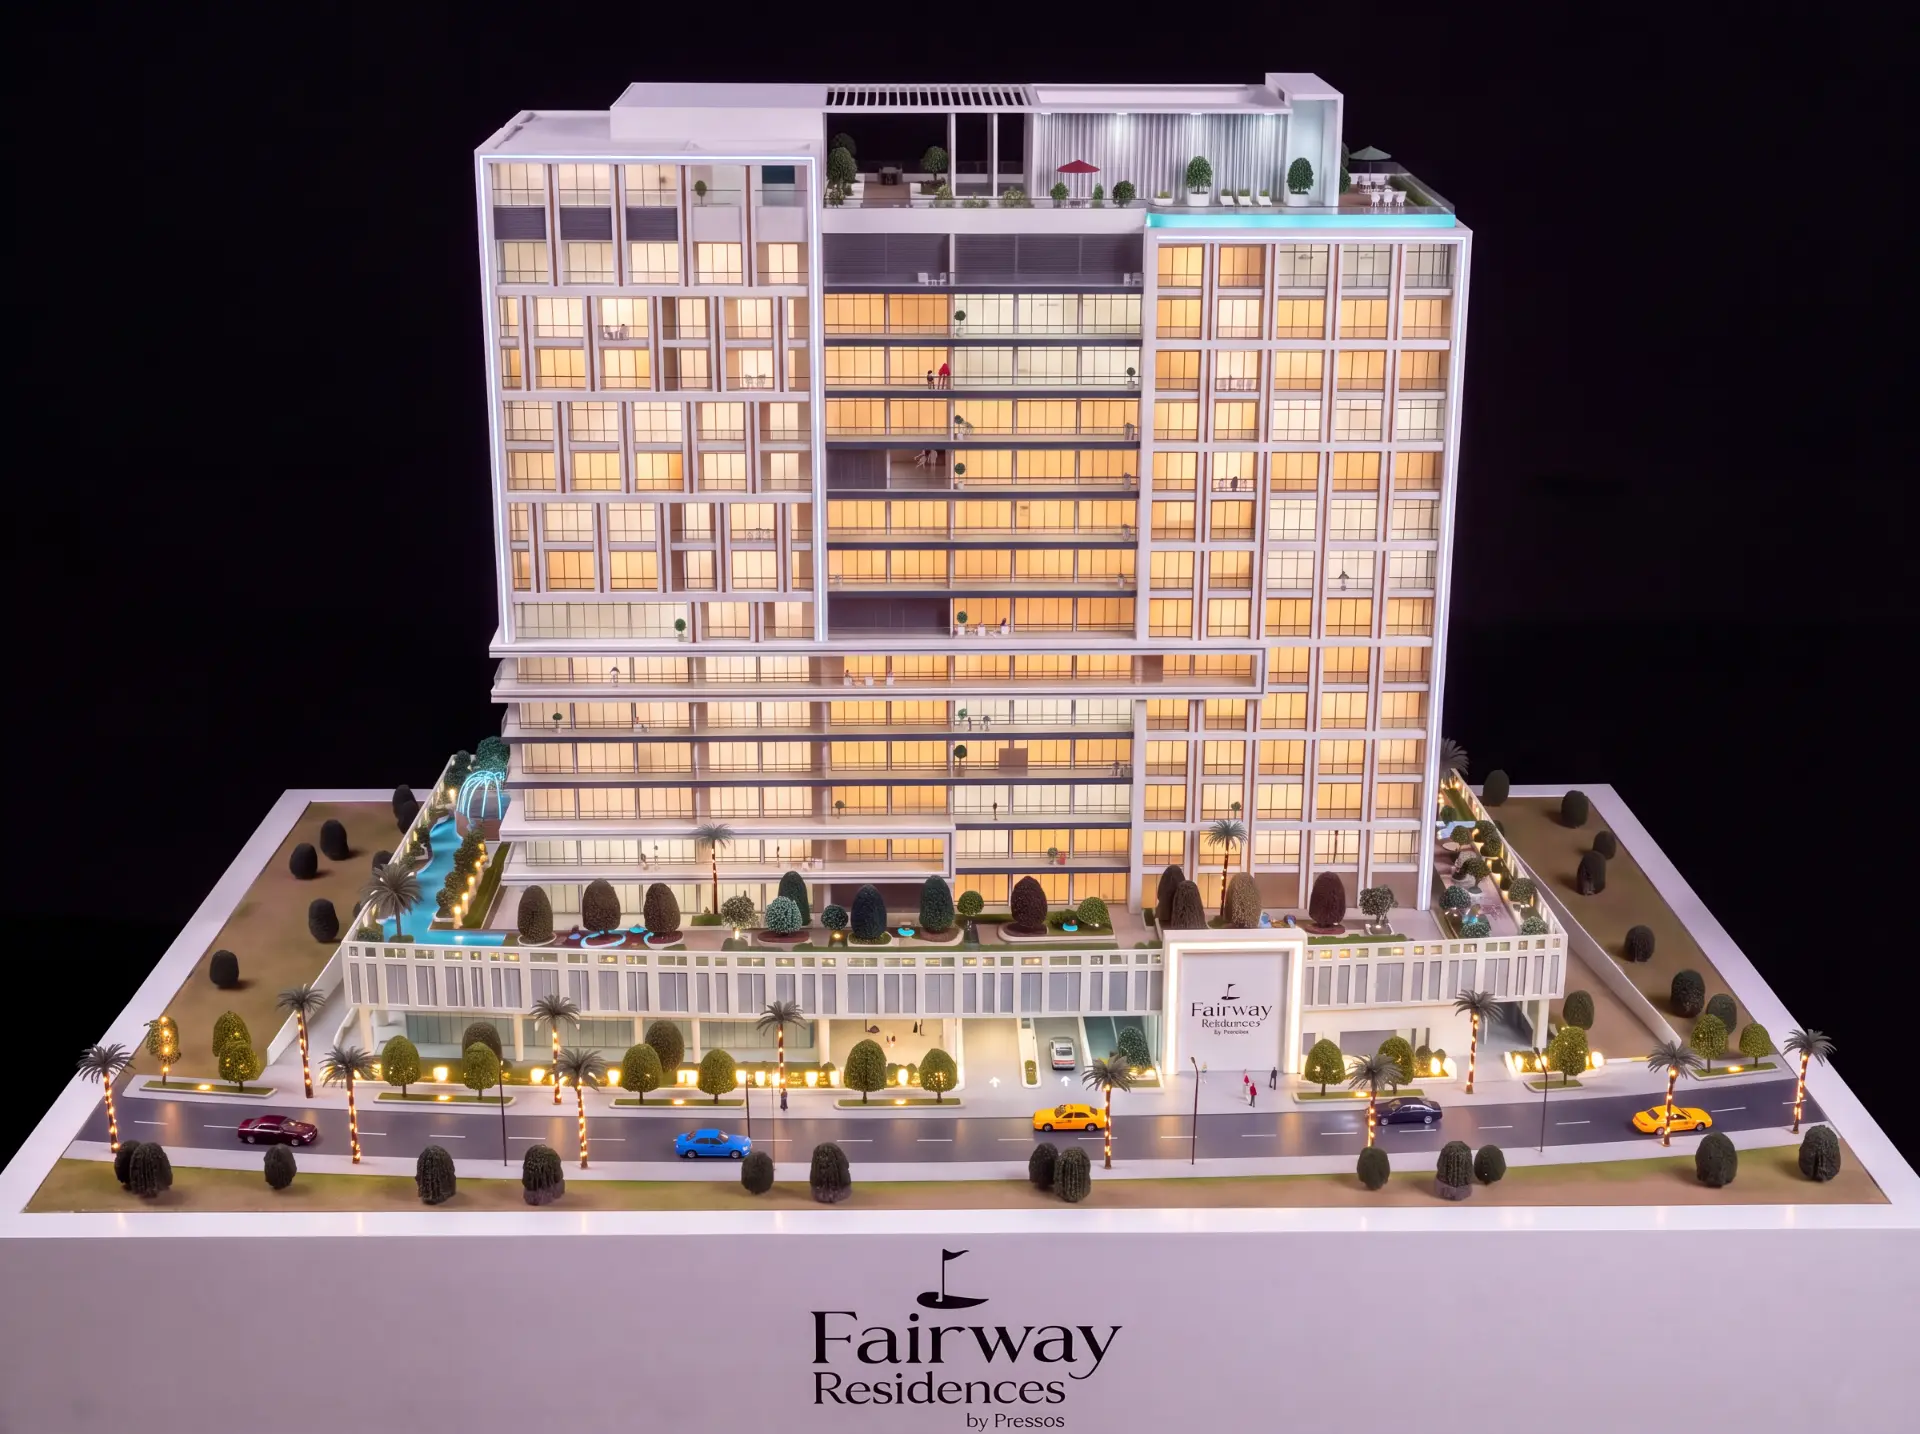
Fairway Residences
A residential tower model by Pressos with a landscaped amenity deck, pool, planted walkways and a fully illuminated facade over a retail podium.
04 — Residential
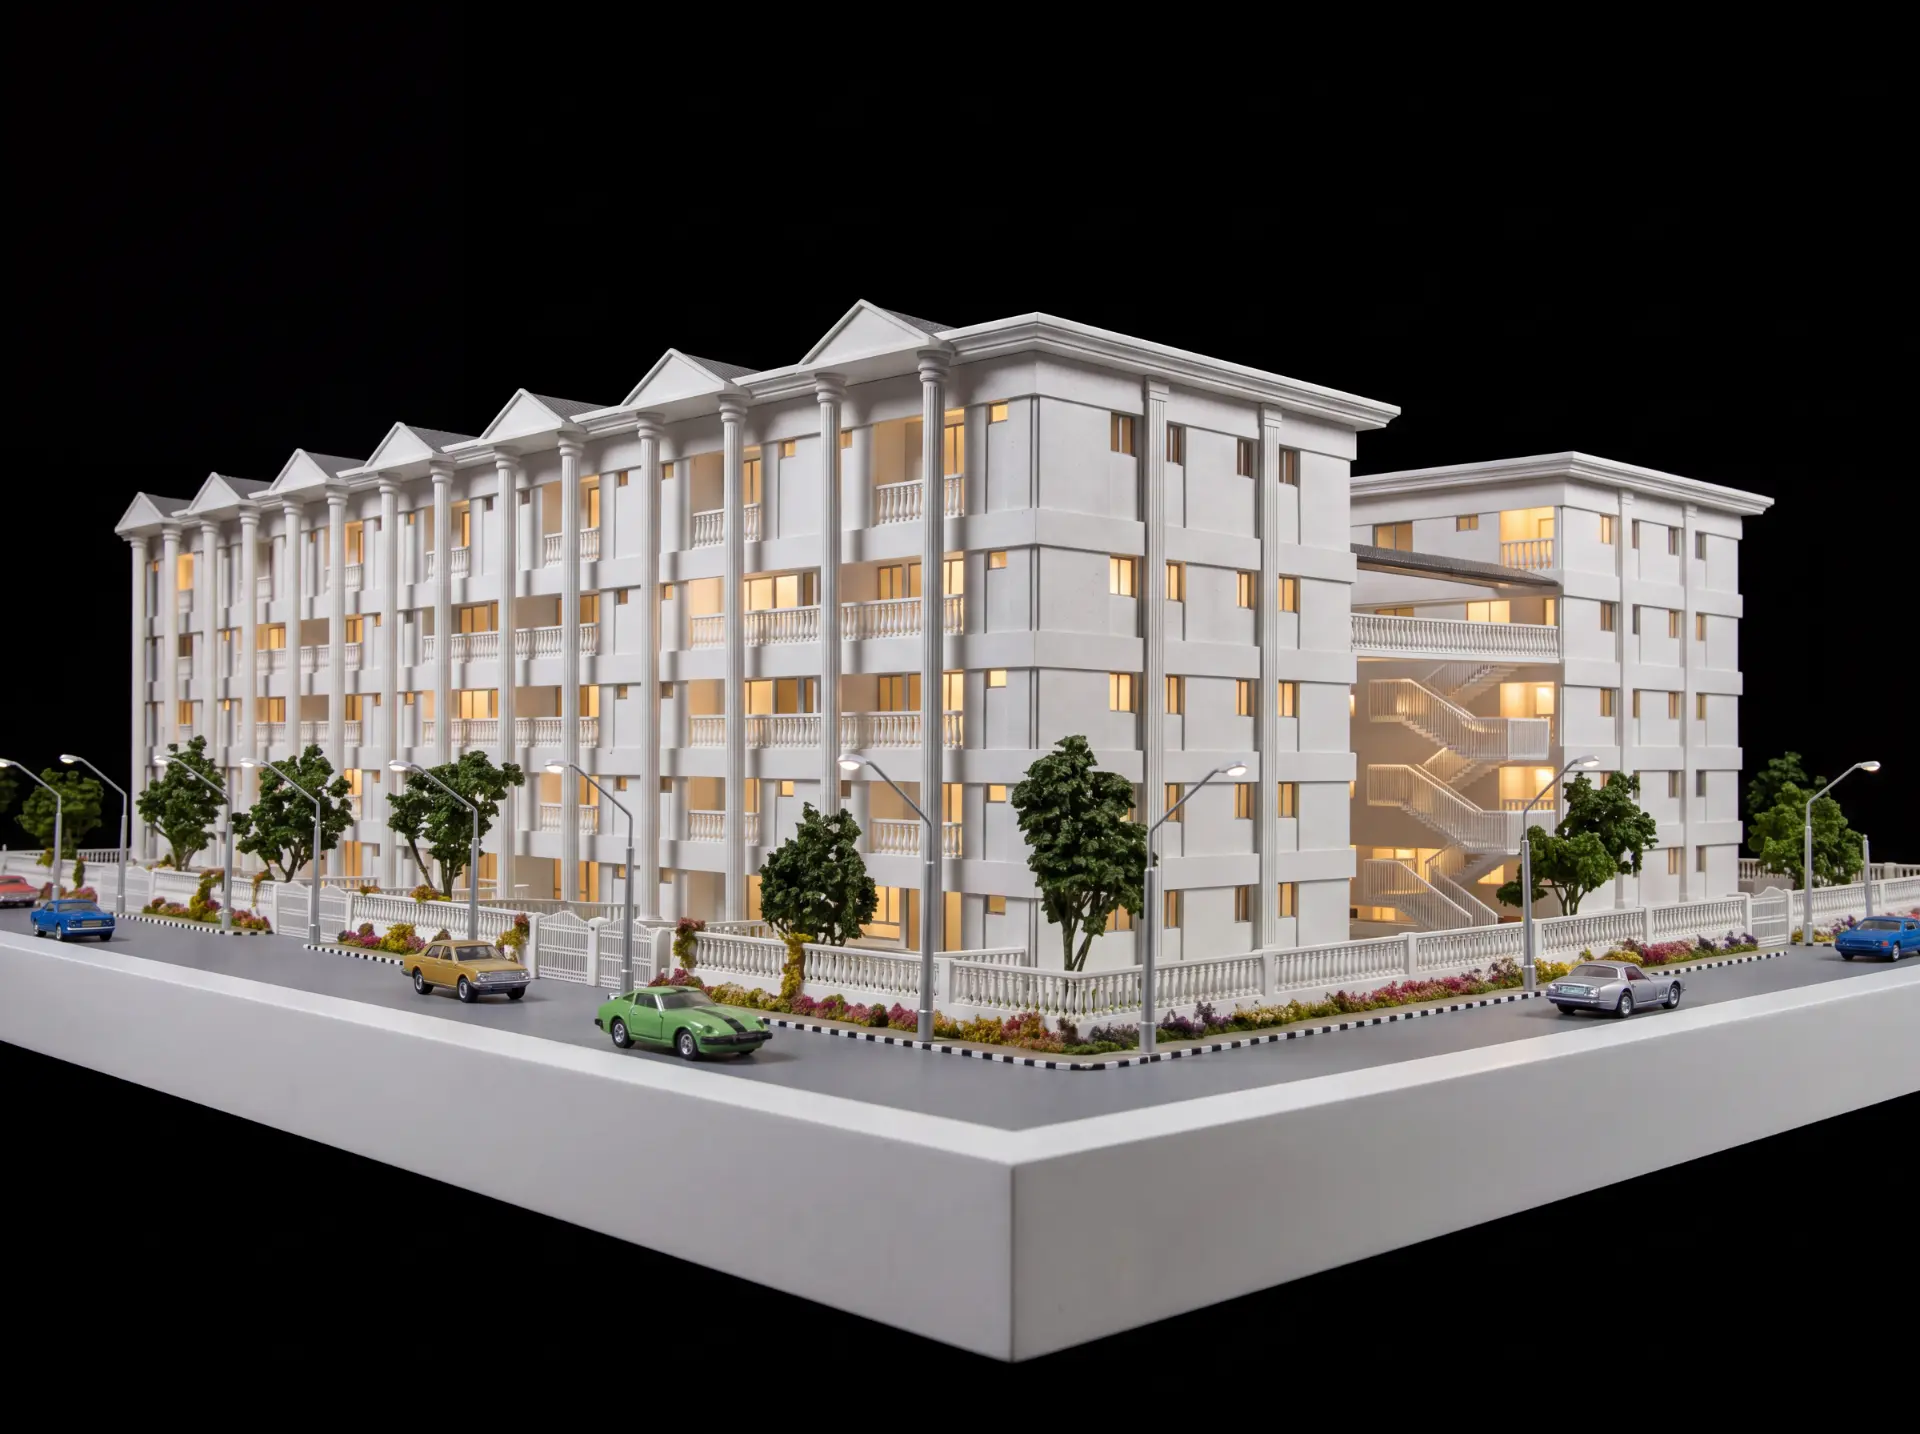
Community Residence
A classical-style residential building model with a colonnade facade, open gallery staircases, boundary fencing and a planted street scene.
Villa, townhouse and apartment models
Residential buyers respond to the things a drawing flattens: the courtyard, the shaded walkway, the garden between two blocks. Our residential models are built at scales such as 1:100 so units, terraces and landscaping stay legible while the whole scheme still sits on one presentation base.
Landscaping and finish
Paving is etched, planting is cast or hand-placed, and palms, pools and amenity decks are set piece by piece. Facades are laser-cut acrylic and timber in sand and stone tones, with warm interior or garden LED lighting where the scheme is shown in a darkened sales space.
Commission a residential model
Send us your drawings and we will come back with a quotation for your residential scale model.